
BEDS4
BATHS3 full
SQUARE FEET2,306
MLS#2618544
STATUSActive
PROPERTY TYPEResidential - Single Family
SUBDIVISIONTrueheart Heights
Property Description
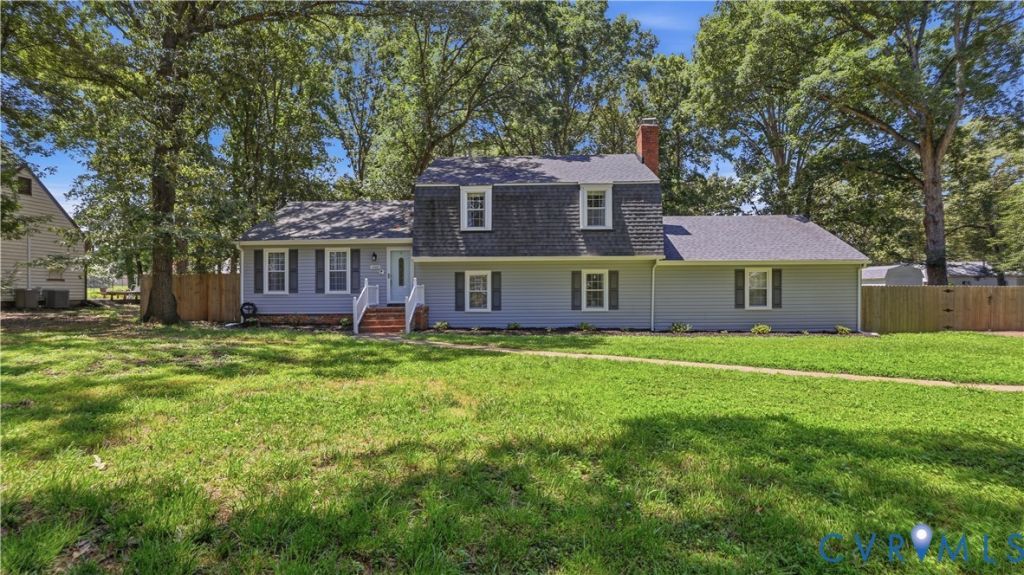
Nestled on a beautiful, just-over-half-acre lot surrounded by mature trees, this spacious home offers the perfect blend of comfort, privacy, and versatility in a quiet neighborhood within desirable Chesterfield County. Boasting over 2,300 square feet of living space, the flexible floor plan features four bedrooms and three full bathrooms, providing plenty of room for everyday living, entertaining, or multi-generational households. The lower level has been thoughtfully used as an in-law suite by the current owner, offering endless possibilities to fit your lifestyle. Spread out or gather with family and friends in the inviting family room next to the cozy stone fireplace. An additional feature is the attached two-car garage that provides ample space for parking, storage, or a workshop.With generous indoor and outdoor living areas, this property offers the opportunity to enjoy peaceful surroundings, the beauty of mature trees, and the flexibility to make the space your own. Conveniently located in Chester, you'll be just minutes from historic sites, parks, shopping, restaurants, and entertainment while enjoying the tranquility of an established neighborhood.
Property Features
Property Type: Residential - Single Family
Basement: Crawl Space
Cooling: Central Air
Fenced: Yes
Fireplaces: 1
Garage: 2 car attached
Heating: Electric, Heat Pump
Home Style: Two Story, Tri-Level
Lot Size: 0.53 Acres
Roof Type: Shingle
Stories: 2.0
Taxes: $3,519
Year Built: 1973
Feature Descriptions
Appliances: Dishwasher, Electric Cooking, Electric Water Heater, Disposal, Microwave, Smooth Cooktop
Days on Site: 2
Disability Features:: Grab Bars
Exterior: Drywall, Frame, Vinyl Siding
Exterior: Paved Driveway
Fencing: Back Yard, Fenced
Fireplace: Gas, Masonry
Floor Features: Partially Carpeted, Slate, Tile, Wood
Interior: Bedroom on Main Level, High Speed Internet, Wired for Data, Built In Shower Chair
Lot: Level
Parcel#: 791-65-97-42-000-000
Parking: Attached, Driveway, Garage, Off Street, Paved, Garage Faces Rear, Garage Faces Side
Patio/Porch: Rear Porch, Glass Enclosed
Security: Smoke Detector(s)
Sewer: Septic Tank
Water: Public
Window: Screens, Storm Window(s)
Room Sizes
Additional Room: 12.0 x 12.0 Level - Lower
Laundry: 7.10 x 7.1 Level - Lower
Family Room: 25.3 x 13.7 Level - Lower
Bedroom 4: 13.7 x 11.1 Level - Lower
Bedroom 3: 12.6 x 10.11 Level - Second
Bedroom 2: 12.0 x 12.0 Level - Second
Primary Bedroom: 13.8 x 12.7 Level - Second
Foyer: 13.7 x 4.4 Level - Main
Dining Room: 11.4 x 10.2 Level - Main
Kitchen: 11.10 x 11.4 Level - Main
Living Room: 16.8 x 13.7 Level - Main
Local Schools
High School: Thomas Dale
Middle School: Elizabeth Davis
Elementary School: Curtis
Listed By / Shown By
Listed By
Agency Name: Fathom Realty Virginia
Shown By
Agent Name: Franklin Geho
Agent Phone: (804) 389-2669
Agency Title: Joyner Fine Properties

Estimate Your Payment
Estimated Payment
$ 2,486.02 per month $2,073.18 Principal & Interest $293.25 Property Tax $119.58 Homeowner's Insurance
11430 Marsden Road | MLS# 2618544
This single family home located at 11430 Marsden Road , Chesterfield, VA 23831 is currently listed for sale with an asking price of $410,000. This property was built in 1973 and has 4 bedrooms and 3 full baths with 2306 sq. ft. Marsden Road is located in the Trueheart Heights subdivision. Search Trueheart Heights real estate on www.franklinfindshomes.com today.