
BEDS4
BATHS3 full 1 partial
SQUARE FEET3,348
MLS#2627324
STATUSActive
PROPERTY TYPEResidential - Condominium
SUBDIVISIONClub Commons
Property Description
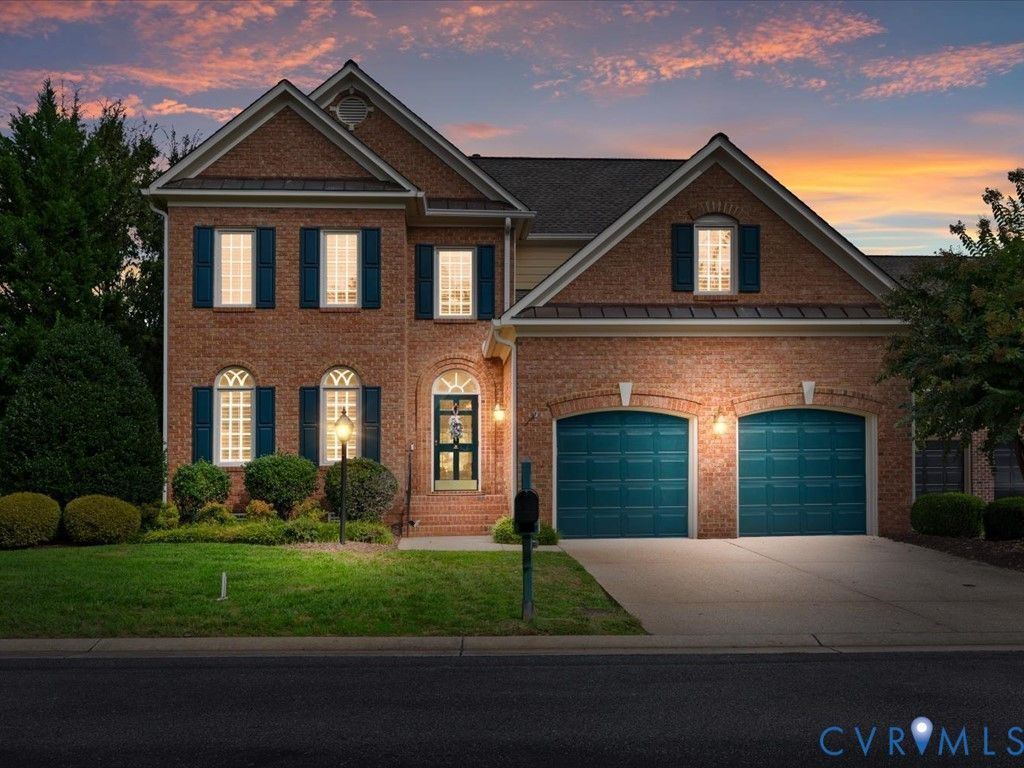
Aristotle taught that the whole is greater than the sum of its parts - nowhere truer than at 12126 Club Commons, where a main-level primary suite, a possible second primary above, soaring two-story spaces, and a premium golf course lot unite into something far greater than a list of features could convey. Stately brick elevation, timeless classic standards - inside, natural light and intelligent design await at every turn. Gleaming hardwood floors usher you into the home's spacious beauty. The enormous living room flows to the dramatic two-story Great Room with gas fireplace and large built-in. Surround sound on both levels. The kitchen is a triumph! Granite island, newer XL sink, double wall oven (top oven 4 years ago), gourmet cooktop (6 years), refrigerator (5 years) - even the dishwasher, microwave, and disposal are just 3 years old. IT'S SPECTACULAR! Breakfast nook overlooks the 2nd tee; formal dining with tray ceilings, powder room, and laundry complete the main level. The masterstroke: a luxury main-level primary suite - no stairs ever! Huge Jacuzzi tub, newly renovated custom-tile walk-in shower, separate vanity, TWO walk-in closets. Upstairs, the enormous landing offers a built-in office and three large bedrooms - one pairing with its finished over-garage room to form a possible 2nd primary suite - private retreat, en suite, walk-in closet, HUGE cedar closet. Two more bedrooms share a Jack and Jill bath. Big-ticket items already done: TWO newer HVAC (1 and 3 years old), roof replaced in 2017 (whole community re-roofed), and approximately six windows being evaluated now for repair or replacement. Huge brick patio on a premium golf course lot adjacent to the 2nd tee - only one neighbor! A true tour de force! Facts: 4BR/3.5BA | 3,569 total sq ft | Main-level primary w/ Jacuzzi & newly renovated custom-tile shower | Appliances 3-6 yrs | 2 newer HVAC (1 & 3 yrs) | Roof replaced 2017 | 2-story great room, gas fireplace | Tray-ceiling dining | Premium golf course lot
Property Features
Property Type: Residential - Condominium
Cooling: Heat Pump, Zoned
Fireplaces: 1
Garage: 2 car attached
Heating: Electric, Heat Pump, Zoned
Home Style: Colonial, Two Story
Lot Size: 0.24 Acres
Roof Type: Composition, Shingle
Stories: 2.0
Taxes: $6,355
Year Built: 2000
Feature Descriptions
Appliances: Built-In Oven, Cooktop, Down Draft, Double Oven, Dryer, Dishwasher, Exhaust Fan, Disposal, Ice Maker, Microwave, Range, Refrigerator, Tankless Water Heater, Washer
Association Amenities: Landscaping, Management
Community Features: Common Grounds/Area, Clubhouse, Community Pool, Fitness, Golf, Lake, Maintained Community, Playground, Pond, Pool, Street Lights, Tennis Court(s), Curbs, Gutter(s)
Days on Site: 6
Disability Features:: Accessibility Features, Accessible Full Bath, Accessible Bedroom, Accessible Kitchen, Low Threshold Shower
Exterior: Brick, Drywall, Frame
Exterior: Irrigation Sprinklers, Lighting
Fencing: None
Fireplace: Gas, Insert
Floor Features: Ceramic Tile, Partially Carpeted, Wood
Formal Dining: Yes
HOA Fee: 375/ Monthly
Interior: Bookcases, Built-in Features, Breakfast Area, Tray Ceiling(s), Ceiling Fan(s), Cathedral Ceiling(s), Dining Area, Separate/Formal Dining Room, Double Vanity, Eat-in Kitchen, Fireplace, Granite Counters, High Ceilings, Jetted Tub, Kitchen Island, Loft, Bath in Primary Bedroom, Main Level Primary, Pantry, Recessed Lighting, Soaking Tub
Lot: Corner Lot, Landscaped, Level, On Golf Course
Parcel#: 740-780-8770.001
Parking: Attached, Garage, Garage Door Opener, Oversized, On Street
Patio/Porch: Rear Porch, Patio
Pool Features: Pool, Community
Security: yes
Security: Security System, Fire Sprinkler System, Smoke Detector(s)
Sewer: Public Sewer
Special View Info: Golf Course
Water: Public
Water Features: Walk to Water
Room Sizes
Additional Room: 17.9 x 12.1 Level - Second
Sitting Room: 12.8 x 14.0 Level - First
Foyer: 27.3 x 8.1 Level - First
Laundry: 7.0 x 5.8 Level - First
Kitchen: 13.1 x 14.0 Level - First
Great Room: 20.9 x 14.9 Level - First
Living Room: 17.0 x 13.8 Level - First
Dining Room: 12.4 x 15.11 Level - First
Office: 18.0 x 16.0 Level - Second
Bedroom 4: 15.3 x 13.8 Level - Second
Bedroom 3: 16.3 x 13.8 Level - Second
Bedroom 2: 14.8 x 12.9 Level - First
Primary Bedroom: 21.1 x 14.0 Level - First
Local Schools
High School: Deep Run
Middle School: Short Pump
Elementary School: Shady Grove
Listed By / Shown By
Listed By
Agency Name: One Percent Lists Virginia
Shown By
Agent Name: Franklin Geho
Agent Phone: (804) 389-2669
Agency Title: Joyner Fine Properties

Estimate Your Payment
Estimated Payment
$ 4,807.62 per month $4,044.73 Principal & Interest $529.58 Property Tax $233.30 Homeowner's Insurance
12126 Club Commons Drive | MLS# 2627324
This condo located at 12126 Club Commons Drive, Glen Allen, VA 23059 is currently listed for sale with an asking price of $799,900. This property was built in 2000 and has 4 bedrooms and 3 full and 1 partial baths with 3348 sq. ft. Club Commons Drive is located in the Club Commons subdivision. Search Club Commons real estate on www.franklinfindshomes.com today.