
BEDS3
BATHS2 full 1 partial
SQUARE FEET2,580
MLS#2617324
STATUSActive
PROPERTY TYPEResidential - Single Family
SUBDIVISIONSecond Branch
Property Description
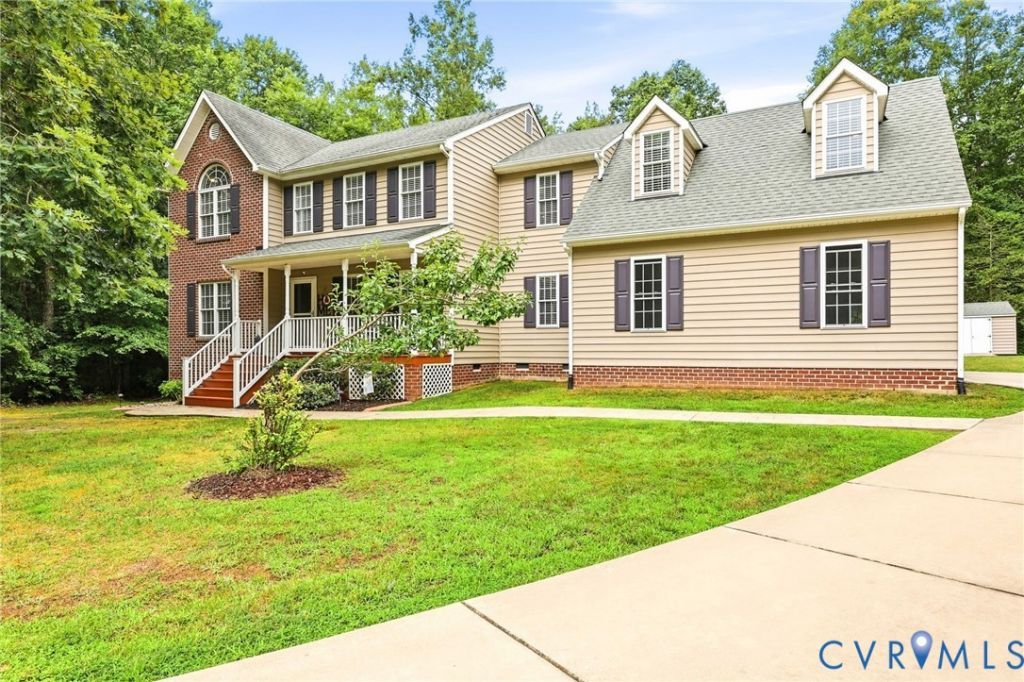
Welcome to this meticulously maintained, original-owner property tucked away on a quiet cul-de-sac. Thoughtfully updated and lovingly cared for this move-in-ready home offers exceptional space, quality upgrades & peace of mind. Relax on the charming country front porch overlooking the expansive front yard. Inside beautiful hardwood floors flow throughout the entire first floor. The spacious family room features a gas fireplace, recessed lighting, custom accent windows & direct access to the rear deck. The formal dining room provides the perfect setting for special occasions. The kitchen is well-appointed with granite countertops, stainless steel appliances, wine bar, custom pantry & recent updates including a new refrigerator & dishwasher (2025). Granite countertops continue throughout all bathrooms adding a cohesive and upscale touch throughout the home. Convenient first-floor laundry room includes a utility sink & washer/dryer that convey. Upstairs the spacious primary suite offers a relaxing retreat with vaulted ceiling, customized walk-in closet & bath featuring granite countertops & ceiling heat for chilly mornings. Two additional bedrooms, including one with a large walk-in closet, share an updated hall bath. The expansive bonus room above the garage offers incredible flexibility and can serve as a rec room, media room, home office or fourth bedroom. Storage is abundant with pull-down attic access, knee-wall storage, built-in garage cabinets & storage shed. The attached two-car garage is insulated (walls & door) & offers additional workshop space. Step outside to enjoy the Trex deck overlooking the fully fenced backyard. A newly installed irrigation system (2025) helps keep the landscaping looking its best. Major system updates include both upstairs & downstairs HVAC systems (2025), hot water heater (2022), updated septic components, 400-amp electrical service & whole-house surge protector. Every detail reflects the pride of ownership & proactive maintenance throughout the years.
Upcoming Open Houses
Open House Saturday July 18th, 1:00pm - 3:00pm
Open House Sunday July 19th, 1:00pm - 3:00pm
Property Features
Property Type: Residential - Single Family
Basement: Crawl Space
Cooling: Heat Pump, Zoned
Fenced: Yes
Fireplaces: 1
Garage: 2 car attached
Heating: Electric, Zoned
Home Style: Colonial
Lot Size: 4.26 Acres
Roof Type: Composition
Stories: 2.0
Taxes: $4,267
Year Built: 2005
Feature Descriptions
Appliances: Dryer, Dishwasher, Electric Water Heater, Disposal, Microwave, Refrigerator, Wine Cooler, Washer
Days on Site: 8
Exterior: Deck, Sprinkler/Irrigation, Porch, Storage, Shed, Paved Driveway
Exterior: Brick, Drywall, Vinyl Siding, Wood Siding
Fencing: Back Yard, Decorative, Fenced
Fireplace: Gas
Floor Features: Partially Carpeted, Wood
Interior: Bookcases, Built-in Features, Fireplace, Granite Counters, Kitchen Island, Cable TV
Lot: Cul-De-Sac, Level
Parcel#: 730-64-77-35-200-000
Parking: Attached, Driveway, Garage, Garage Door Opener, Paved, Garage Faces Rear, Garage Faces Side
Patio/Porch: Front Porch, Deck, Porch
Sewer: Septic Tank
Topography: Level
Water: Public
Room Sizes
Recreation: 23.11 x 16.7 Level - Second
Bedroom 3: 12.4 x 12.3 Level - Second
Bedroom 2: 19.0 x 11.6 Level - Second
Primary Bedroom: 17.6 x 19.11 Level - Second
Laundry: 6.0 x 8.10 Level - First
Kitchen: 22.6 x 15.7 Level - First
Dining Room: 12.8 x 11.6 Level - First
Family Room: 13.1 x 25.4 Level - First
Foyer: 5.8 x 11.6 Level - First
Local Schools
High School: Manchester
Middle School: Bailey Bridge
Elementary School: Spring Run
Listed By / Shown By
Listed By
Agency Name: KW Metro Center
Agency Contact: (804) 858-9000
Shown By
Agent Name: Franklin Geho
Agent Phone: (804) 389-2669
Agency Title: Joyner Fine Properties

Estimate Your Payment
Estimated Payment
$ 3,243.62 per month $2,730.53 Principal & Interest $355.58 Property Tax $157.50 Homeowner's Insurance
12301 Hulsey Drive | MLS# 2617324
This single family home located at 12301 Hulsey Drive, Chesterfield, VA 23838 is currently listed for sale with an asking price of $540,000. This property was built in 2005 and has 3 bedrooms and 2 full and 1 partial baths with 2580 sq. ft. Hulsey Drive is located in the Second Branch subdivision. Search Second Branch real estate on www.franklinfindshomes.com today.