
BEDS4
BATHS3 full 1 partial
SQUARE FEET3,445
MLS#2616437
STATUSActive
PROPERTY TYPEResidential - Single Family
SUBDIVISIONAshton Dell
Property Description
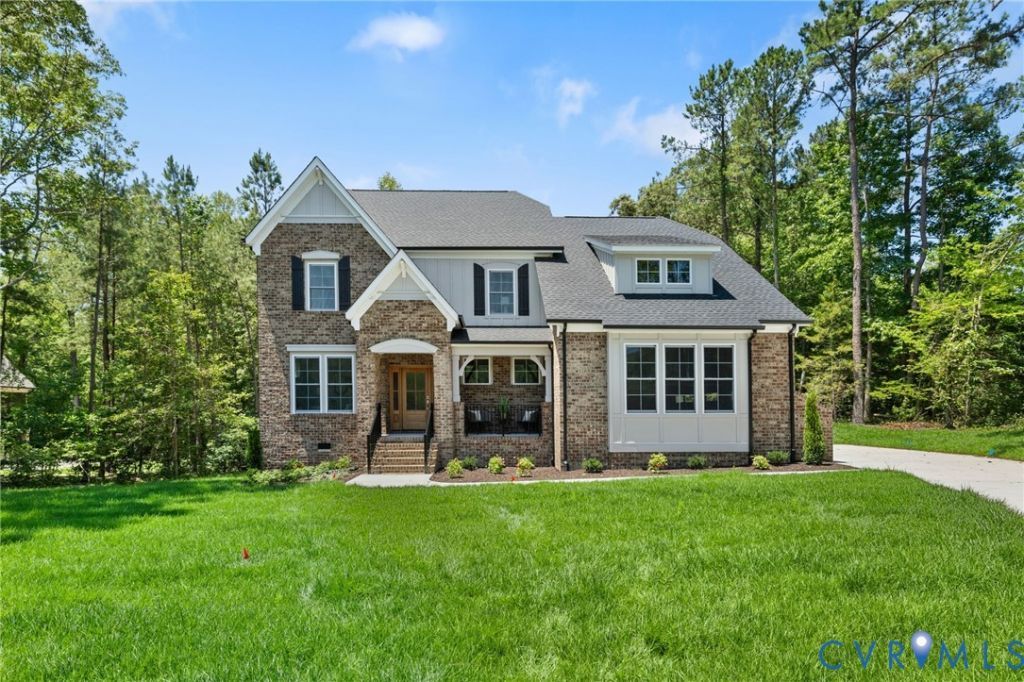
There's a screened porch on the back of this home where you could sit on a July evening, listen to nothing but the tree line, and realize you have 1.33 private acres that nobody in Chester thought to save for you - until now. This is the Ophelia by LifeStyle Home Builders: 3,445 sq ft of new construction, move-in ready. No waiting list, no deferred maintenance, no previous owner's decisions to undo. A home built the way you'd have built it yourself. A CHEF'S KITCHEN THAT ANCHORS THE HOME An oversized island families gather around for homework hour and guests migrate to at a dinner party. Designer finishes flow into a family room with coffered ceilings and an oversized slider onto the covered porch. MAIN-LEVEL PRIMARY SUITE Away from the kids, away from guests, away from the stairs. A freestanding soaking tub, ceramic tile shower, and dual closets with built-in wood shelving. Upstairs: three more bedrooms, a loft, and a finished rec room. A PORCH THAT'S ACTUALLY A ROOM Black-framed floor-to-ceiling windows, a tongue-and-groove wood ceiling, and a wooded backdrop that gives you four seasons of real outdoor living. This is not a patio. It is a room.
Property Features
Property Type: Residential - Single Family
Basement: Crawl Space
Cooling: Central Air
Garage: 3 car attached
Heating: Electric, Heat Pump, Propane, Zoned
Home Style: Custom, Other, Two Story
Lot Size: 1.33 Acres
Roof Type: Shingle
Stories: 2.0
Taxes: $1,132
Year Built: 2026
Feature Descriptions
Appliances: Built-In Oven, Dishwasher, Disposal, Microwave, Oven, Propane Water Heater, Range Hood, Stove, Tankless Water Heater
Community Features: Common Grounds/Area
Days on Site: 29
Exterior: Paved Driveway
Exterior: Brick, Block, Drywall, Frame, HardiPlank Type
Fencing: None
Floor Features: Ceramic Tile, Partially Carpeted, Wood
HOA Fee: 500/ Annually
Interior: Bedroom on Main Level, Breakfast Area, Granite Counters, High Ceilings, Kitchen Island, Loft, Bath in Primary Bedroom, Main Level Primary, Pantry
Laundry: Washer Hookup
Lot: Cul-De-Sac, Level, Wooded
Parcel#: 784-65-15-37-600-000
Parking: Attached, Driveway, Garage, Garage Door Opener, Paved, Garage Faces Rear, Garage Faces Side
Patio/Porch: Rear Porch, Front Porch
Security: Smoke Detector(s)
Sewer: Septic Tank
Water: Public
Local Schools
High School: Bird
Middle School: Carver
Elementary School: Ecoff
Listed By / Shown By
Listed By
Agency Name: Hometown Realty
Shown By
Agent Name: Franklin Geho
Agent Phone: (804) 389-2669
Agency Title: Joyner Fine Properties

Estimate Your Payment
Estimated Payment
$ 5,575.98 per month $5,182.70 Principal & Interest $94.33 Property Tax $298.94 Homeowner's Insurance
12506 Ashton Dell Road | MLS# 2616437
This single family home located at 12506 Ashton Dell Road, Chester, VA 23831 is currently listed for sale with an asking price of $1,024,950. This property was built in 2026 and has 4 bedrooms and 3 full and 1 partial baths with 3445 sq. ft. Ashton Dell Road is located in the Ashton Dell subdivision. Search Ashton Dell real estate on www.franklinfindshomes.com today.