
BEDS3
BATHS2 full
SQUARE FEET1,829
MLS#2620327
STATUSActive
PROPERTY TYPEResidential - Single Family
Property Description
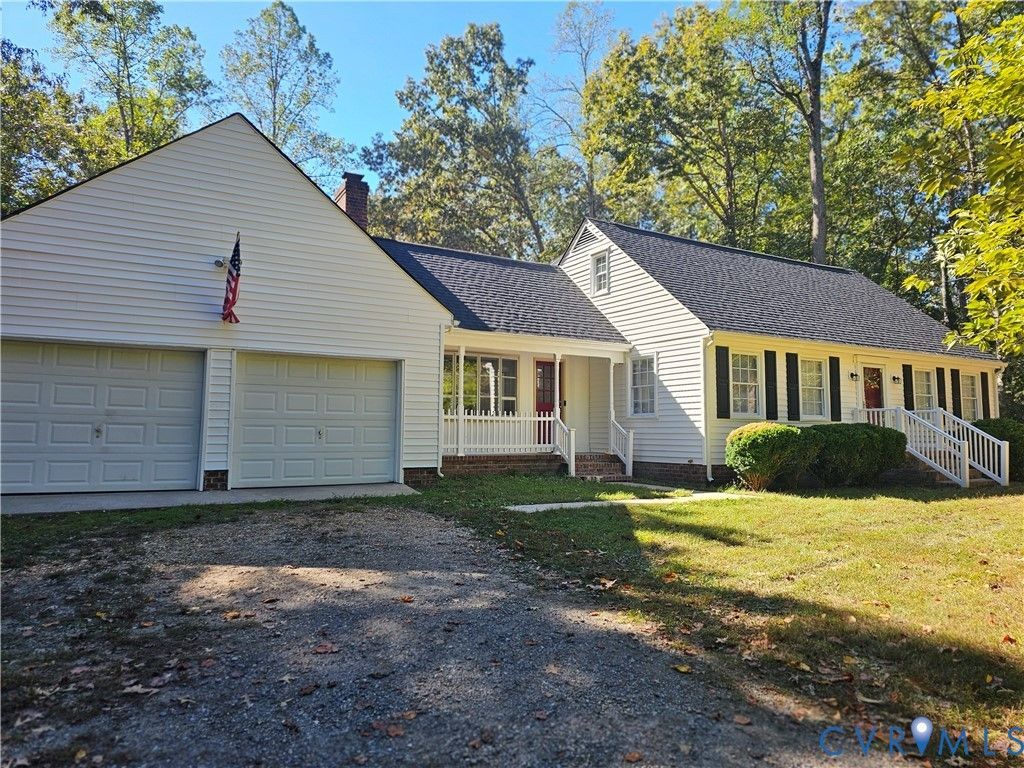
Embrace the perfect blend of rural serenity and modern convenience in this classic 3-bedroom, 2-full-bath Cape Cod home. Nestled on a sprawling 1.33-acre lot, this property offers an expansive outdoor oasis with endless room for gardens, hobbies, or unforgettable outdoor entertaining. Craftspeople and hobbyists will love the attached 2-car garage, complete with a dedicated, spacious workshop. NEW ROOF and Improved Conditioned Crawl Space. Enjoy the peace and privacy of a country lifestyle while staying just minutes away from shopping, dining, and everyday conveniences. Your peaceful country homestead awaits-schedule your private tour today!
Property Features
Property Type: Residential - Single Family
Basement: Crawl Space
Cooling: Central Air
Garage: 2 car attached
Heating: Electric, Heat Pump
Home Style: Cape Cod
Lot Size: 1.38 Acres
Roof Type: Shingle
Stories: 1.0
Taxes: $1,333
Year Built: 1978
Feature Descriptions
Appliances: Dryer, Dishwasher, Electric Cooking, Electric Water Heater, Disposal, Ice Maker, Microwave, Refrigerator, Stove, Washer
Days on Site: 77
Exterior: Drywall, Frame, Vinyl Siding
Exterior: Deck, Porch, Storage, Shed, Unpaved Driveway
Floor Features: Laminate, Partially Carpeted
Interior: Breakfast Area, Bay Window, Ceiling Fan(s), Dining Area, Laminate Counters, Main Level Primary
Lot: Level
Parcel#: 29-12M
Parking: Attached, Driveway, Garage, Off Street, Unpaved
Patio/Porch: Front Porch, Patio, Deck, Porch
Sewer: Septic Tank
Water: Well
Room Sizes
Dining Room: 20.0 x 15.0 Level - First
Bedroom 3: 15.0 x 11.0 Level - Second
Bedroom 2: 15.0 x 13.0 Level - Second
Primary Bedroom: 25.0 x 15.0 Level - First
Kitchen: 15.0 x 13.0 Level - First
Family Room: 20.0 x 17.0 Level - First
Local Schools
High School: King William
Middle School: Hamilton Holmes
Elementary School: Acquinton
Listed By / Shown By
Listed By
Agency Name: Signature Properties
Shown By
Agent Name: Franklin Geho
Agent Phone: (804) 389-2669
Agency Title: Joyner Fine Properties

Estimate Your Payment
Estimated Payment
$ 2,191.54 per month $1,967.00 Principal & Interest $111.08 Property Tax $113.46 Homeowner's Insurance
12870 King William Road | MLS# 2620327
This single family home located at 12870 King William Road, King William, VA 23086 is currently listed for sale with an asking price of $389,000. This property was built in 1978 and has 3 bedrooms and 2 full baths with 1829 sq. ft. Search King William real estate on www.franklinfindshomes.com today.