
BEDS2
BATHS2 full 1 partial
SQUARE FEET1,572
MLS#VAFX2315606
STATUSPENDING
PROPERTY TYPEResidential - Townhouse
SUBDIVISIONLIBERTY PARK
SCHOOLFAIRFAX COUNTY PUBLIC SCHOOLS
Property Description
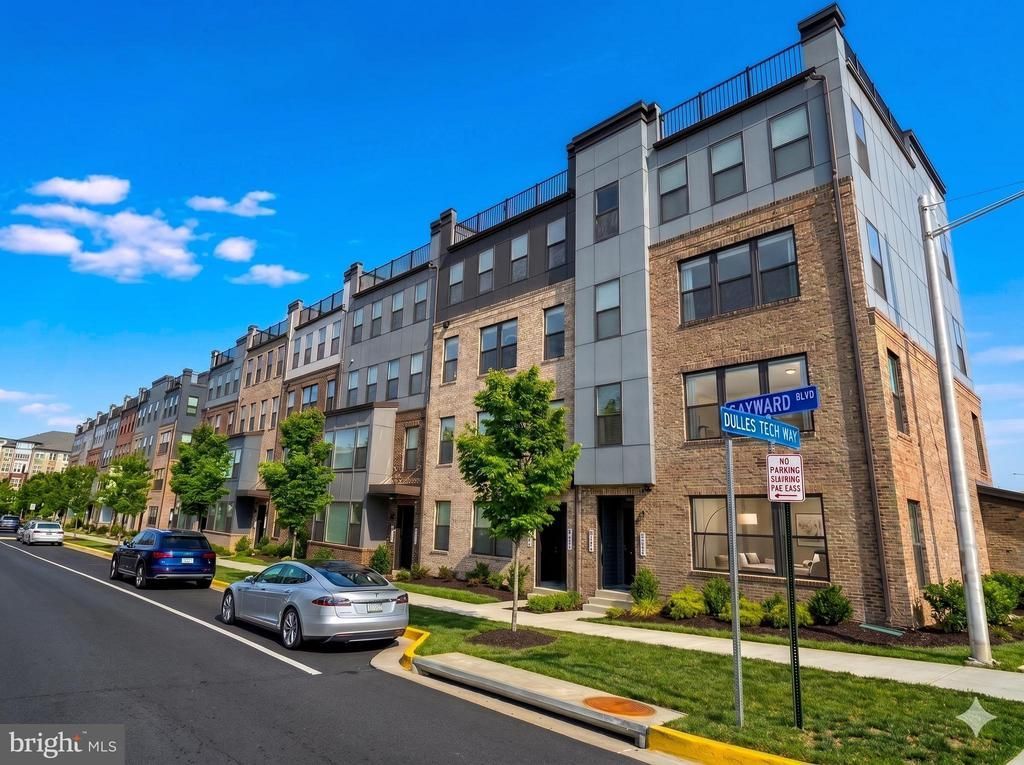
**NO showings until June 22nd** Priced to sell**This bright end-unit offers abundant natural light, an open-concept layout, and a 1-car rear-load garage with additional storage. The main level features a spacious family room flowing into the breakfast area and modern kitchen—perfect for entertaining and everyday living. Upstairs, enjoy a large owner’s suite with private bath and two walk-in closets, a generously sized guest bedroom, upper-level family room, and convenient laundry area. Located in the heart of the Dulles Corridor with easy access to Rt 267, Rt 28, Rt 286, Dulles Airport, shopping, dining, Giant Food, and Village Center at Dulles. Plenty of guest parking available. Low-maintenance living in an unbeatable location close to major employers and commuter routes!
Property Features
Property Type: Residential - Townhouse
Cooling: Central A/C
Fuel Type: Electric
Garage: 1
Heating: Forced Air
Home Style: Contemporary
Roof Type: Architectural Shingle
Stories: 2.0
Taxes: $6,880
Year Built: 2022
Feature Descriptions
Additional Structures: Above Grade, Below Grade
Appliances: Dishwasher, Disposal, Dryer, Exhaust Fan, Icemaker, Microwave, Stove, Washer
Community Amenities: Tot Lots/Playground, Jog/Walk Path, Common Grounds
Condo/Coop Fee: $278.00/Monthly
Days on Site: 38
Exterior: Concrete
Parking Notes: 2 Total Parking Spaces
Pet Restrictions: Cats OK, Dogs OK
Sewer: Public Sewer
SQFT Above Finished: 1572
SQFT Total Finished: 1572
Structure Type: End of Row/Townhouse
Total Garage/Parking Spaces: 2
Utilities: Water Available, Electric Available
Water: Public
Local Schools
High School: WESTFIELD
Middle School: CARSON
Elementary School: MCNAIR
School District: FAIRFAX COUNTY PUBLIC SCHOOLS
Listed By / Shown By
Listed By
Agency Name: Samson Properties
Agency Phone: 7033788810
Shown By
Agent Name: Franklin Geho
Agent Phone: (804) 389-2669
Agency Title: Joyner Fine Properties

Estimate Your Payment
Estimated Payment
$ 3,621.28 per month $2,881.72 Principal & Interest $573.33 Property Tax $166.22 Homeowner's Insurance
13502 Sayward Boulevard, Unit 91 | MLS# VAFX2315606
This townhouse located at 13502 Sayward Boulevard, Unit 91, Herndon, VA 20171 is currently listed for sale with an asking price of $569,900. This property was built in 2022 and has 2 bedrooms and 2 full and 1 partial baths with 1572 sq. ft. Sayward Boulevard, Unit 91 is located in the LIBERTY PARK subdivision within the FAIRFAX COUNTY PUBLIC SCHOOLS school district. Search LIBERTY PARK real estate on www.franklinfindshomes.com today.