
BEDS4
BATHS3 full 1 partial
SQUARE FEET3,860
MLS#2628959
STATUSActive
PROPERTY TYPEResidential - Single Family
SUBDIVISIONReed Marsh
Property Description
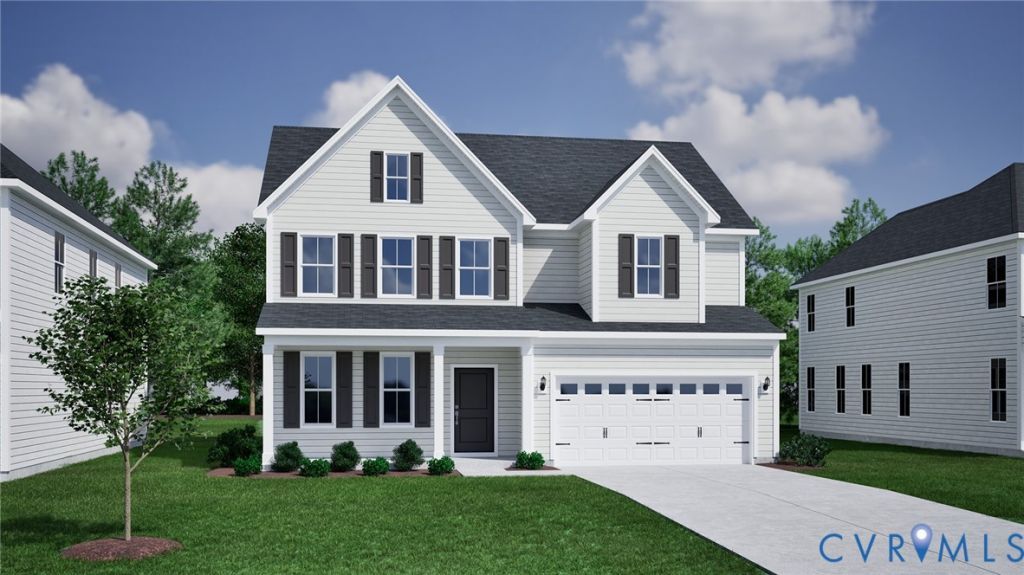
A finished walk-out basement and a beautiful backdrop of mature trees make this home a standout! Enjoy direct outdoor access that brings the wooded setting even closer. The main level is designed for gathering, with an open kitchen overlooking the spacious great room. An expanded island offers ample space to prep, serve, and pull up a seat, while a walk-in pantry keeps essentials close at hand. A vaulted ceiling adds an airy feel to the eat-in area, creating an inviting spot for everyday meals. A dedicated office offers a separate space for working from home or tackling your next project. Upstairs, retreat to a primary suite with a sizeable walk-in closet and a bath featuring a deep soaking tub and tiled walk-in shower. Four additional bedrooms, a loft, and a conveniently located laundry room round out the second floor. From the inviting gathering spaces to the finished basement and tree-lined setting, there's so much to explore, come see it for yourself! *Photos are from our Roanoke model, not the actual home*
Property Features
Property Type: Residential - Single Family
Basement: Yes
Basement: Finished
Cooling: Electric, Zoned
Fireplaces: 1
Garage: 2
Heating: Electric, Zoned
Home Style: Two Story
Lot Size: 0.58 Acres
Stories: 3.0
Taxes: $0
Year Built: 2026
Feature Descriptions
Appliances: Built-In Oven, Cooktop, Electric Cooking, Electric Water Heater, Microwave, Range
Community Features: Common Grounds/Area, Home Owners Association
Days on Site: 1
Exterior: Drywall, Frame, Vinyl Siding
Fireplace: Gas
Floor Features: Partially Carpeted, Vinyl
HOA Fee: 812/ Annually
Interior: Fireplace, Granite Counters
Parcel#: 42-41-2-2-0
Parking: Direct Access
Patio/Porch: Deck, Front Porch
Sewer: Public Sewer
Water: Public
Room Sizes
Bedroom 4: 13.2 x 11.6 Level - Second
Bedroom 3: 11.6 x 13.6 Level - Second
Bedroom 2: 10.10 x 11.0 Level - Second
Primary Bedroom: 13.4 x 16.6 Level - Second
Local Schools
High School: Goochland
Middle School: Goochland
Elementary School: Goochland
Listed By / Shown By
Listed By
Agency Name: Providence Hill Real Estate
Shown By
Agent Name: Franklin Geho
Agent Phone: (804) 389-2669
Agency Title: Joyner Fine Properties

Estimate Your Payment
Estimated Payment
$ 3,992.01 per month $3,774.31 Principal & Interest $0.00 Property Tax (data not provided by mls) $217.71 Homeowner's Insurance
1755 Miller Farm Drive | MLS# 2628959
This single family home located at 1755 Miller Farm Drive, Goochland, VA 23063 is currently listed for sale with an asking price of $746,419. This property was built in 2026 and has 4 bedrooms and 3 full and 1 partial baths with 3860 sq. ft. Miller Farm Drive is located in the Reed Marsh subdivision. Search Reed Marsh real estate on www.franklinfindshomes.com today.