
BEDS4
BATHS3 full
SQUARE FEET2,470
MLS#2619444
STATUSActive
PROPERTY TYPEResidential - Single Family
SUBDIVISIONKennington
Property Description
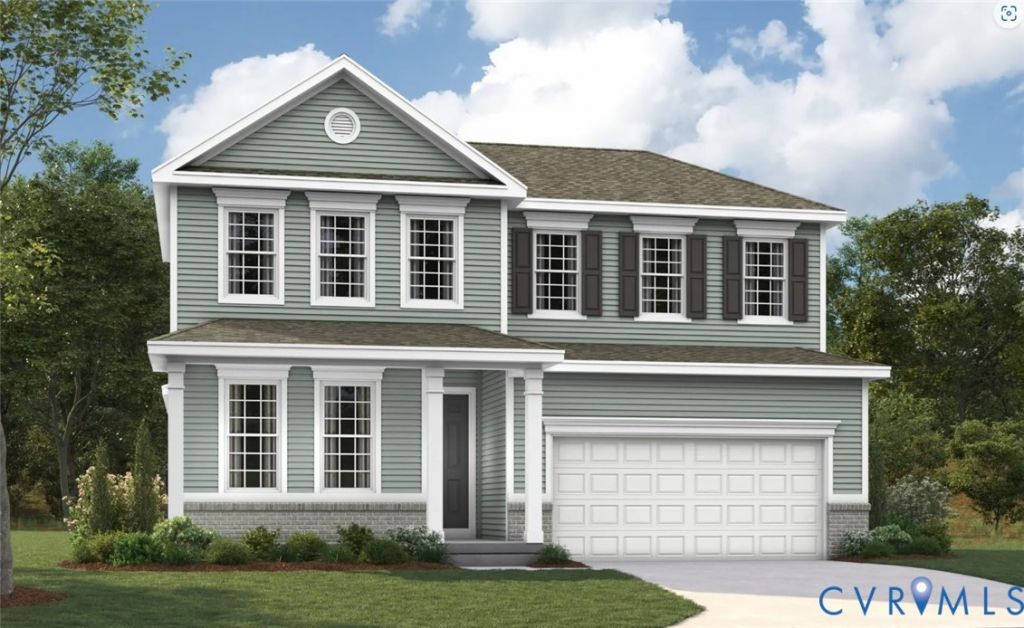
The thoughtfully designed Elderberry floor plan offers the perfect balance of comfort, functionality, and space for entertaining. The main level features an expansive great room with an electric fireplace that flows seamlessly into a well-appointed kitchen complete with a large center island and spacious walk-in pantry. Just off the great room, the private primary suite offers a generous walk-in closet and an en-suite bath for a peaceful retreat. Also on the main floor, you'll find a secondary bedroom and full bathroom conveniently located near the front entry, ideal for guests, a home office, or multigenerational living. Step outside to enjoy the covered 12' x 10' patio, perfect for relaxing or entertaining year-round. Upstairs, a versatile loft provides additional living space alongside two secondary bedrooms, each featuring walk-in closets and a shared full bath. An optional second-floor laundry room adds even more convenience and flexibility to this exceptional home.
Property Features
Property Type: Residential - Single Family
Basement: Yes
Basement: Crawl Space, Unfinished
Cooling: Central Air, Electric
Garage: 2 car attached
Heating: Electric, Forced Air
Home Style: Two Story
Lot Size: 0.36 Acres
Roof Type: Shingle
Stories: 2.0
Taxes: $0
Year Built: 2026
Feature Descriptions
Appliances: Dishwasher, Electric Water Heater, Disposal, Microwave, Smooth Cooktop, Stove, Water Heater
Community Features: Common Grounds/Area, Clubhouse, Fitness, Home Owners Association, Playground, Pool, Street Lights, Trails/Paths
Days on Site: 101
Door Features: Sliding Doors
Exterior: Drywall, Frame, Vinyl Siding
Exterior: Paved Driveway
Fencing: None
Floor Features: Vinyl
HOA Fee: 162.5/ Quarterly
Interior: Bedroom on Main Level, Dining Area, Double Vanity, Eat-in Kitchen, En Suite Bathroom, Full Bath on Main Level, Granite Counters, High Ceilings, Kitchen Island, Bath in Primary Bedroom, Main Level Primary, Pantry, Recessed Lighting, Walk-In Closet(s)
Laundry: Washer Hookup, Dryer Hookup
Lot: Landscaped, Wooded, Level
Parcel#: 22-11-2B-5
Parking: Attached, Direct Access, Driveway, Garage, Garage Door Opener, Paved, Unfinished Garage
Patio/Porch: Deck, Front Porch, Stoop
Pool Features: In Ground, Pool, Community
Security: Smoke Detector(s)
Sewer: Public Sewer
Swimming Pool: Yes
Topography: Level
Water: Public
Window: Screens
Room Sizes
Additional Room: 17.6 x 13.1 Level - Second
Bedroom 3: 11.8 x 10.5 Level - Second
Bedroom 2: 11.11 x 10.4 Level - Second
Laundry: 13.0 x 15.4 Level - First
Bedroom 4: 12.7 x 11.1 Level - First
Primary Bedroom: 13.4 x 14.0 Level - First
Great Room: 13.11 x 17.9 Level - First
Additional Room: 10.6 x 14.6 Level - First
Kitchen: 12.9 x 13.0 Level - First
Local Schools
High School: King William
Middle School: Hamilton Holmes
Elementary School: Acquinton
Listed By / Shown By
Listed By
Agency Name: ICON Realty Group, ERA Powered
Agency Contact: (804) 775-2000
Shown By
Agent Name: Franklin Geho
Agent Phone: (804) 389-2669
Agency Title: Joyner Fine Properties

Estimate Your Payment
Estimated Payment
$ 2,950.01 per month $2,789.13 Principal & Interest $0.00 Property Tax (data not provided by mls) $160.88 Homeowner's Insurance
2245 Kennington Parkway | MLS# 2619444
This single family home located at 2245 Kennington Parkway, King William, VA 23009 is currently listed for sale with an asking price of $551,588. This property was built in 2026 and has 4 bedrooms and 3 full baths with 2470 sq. ft. Kennington Parkway is located in the Kennington subdivision. Search Kennington real estate on www.franklinfindshomes.com today.