
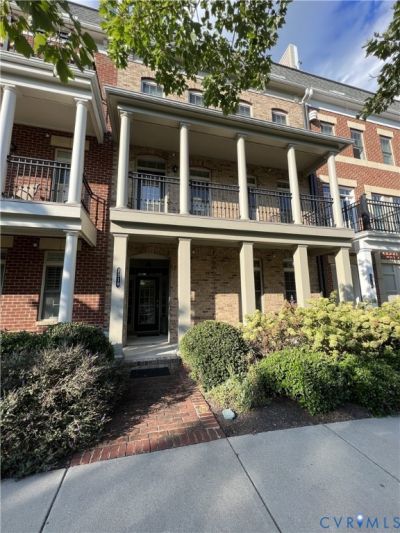
BEDS4
BATHS4 full 1 partial
SQUARE FEET2,828
MLS#2628023
STATUSPending
PROPERTY TYPEResidential - Townhouse
SUBDIVISIONWest Broad Village
Property Description
This Luxury Townhouse is right in the heart of Short Pump located in West Broad Village! This four-level townhome features four bedrooms, four and one half baths, 2 car garage, gourmet kitchen, hardwood floors, recessed lighting, and a rooftop terrace with gas fireplace great for entertaining on these beautiful fall evenings. 1st level features foyer, gym, full bath and 2 car garage. 2nd level boasts Chefs dream kitchen showcasing striking granite countertops, SS appliances including a gas range, island with seating, large pantry, dining room area, half bath and living room. 3rd level is home to the primary suite with tray ceilings, walk in closet and a bathroom with dual sinks and glass enclosed shower. Across the hall you will discover another cheerful bedroom with closet space and another full bathroom with shower/tub combo. This level has a laundry room with Washer & Dryer. The uppermost level features a loft style family room with dual sided glass fireplace that has a rooftop terrace. The top floor features another bedroom and full bath. You will find yourself steps away from shopping, dining and entertainment options that the area has to offer. Although no known defects, chimney, fireplace, flue, and appliances are sold AS IS. Room measurements are not guaranteed. Call showingtime to schedule an appointment.
Property Features
Property Type: Residential - Townhouse
Cooling: Central Air
Fenced: Yes
Fireplaces: 1
Garage: 2 car attached
Heating: Electric, Forced Air, Heat Pump, Natural Gas, Zoned
Home Style: Row House
Lot Size: 0.03 Acres
Roof Type: Asphalt, Shingle
Stories: 4.0
Taxes: $4,979
Year Built: 2014
Feature Descriptions
Appliances: Dryer, Dishwasher, Gas Cooking, Gas Water Heater, Microwave, Oven, Refrigerator, Tankless Water Heater, Washer
Association Amenities: Landscaping
Community Features: Common Grounds/Area, Clubhouse, Fitness, Home Owners Association, Maintained Community
Days on Site: 4
Door Features: Insulated Doors
Exterior: Brick, Drywall, HardiPlank Type
Exterior: Irrigation Sprinklers
Fencing: None
Fireplace: Gas
Floor Features: Ceramic Tile, Partially Carpeted, Wood
HOA Fee: 310/ Monthly
Interior: Bedroom on Main Level, Tray Ceiling(s), Dining Area, En Suite Bathroom, Full Bath on Main Level, Fireplace, High Ceilings, High Speed Internet, Kitchen Island, Bath in Primary Bedroom, Recessed Lighting, Wired for Data, Walk-In Closet(s)
Parcel#: 742-760-6938
Parking: Attached, Finished Garage, Garage, Garage Door Opener, On Street
Patio/Porch: Balcony
Pool Features: Fenced, Outdoor Pool, Pool
Security: yes
Security: Fire Sprinkler System, Smoke Detector(s)
Sewer: Public Sewer
Water: Public
Window: Thermal Windows
Room Sizes
Recreation: 15.0 x 11.0 Level - Third
Bedroom 4: 10.0 x 12.0 Level - Third
Laundry: 10.0 x 5.0 Level - Second
Kitchen: 14.0 x 13.0 Level - First
Dining Room: 12.0 x 11.0 Level - First
Family Room: 23.0 x 15.0 Level - First
Additional Room: 10.0 x 12.0 Level - Basement
Primary Bedroom: 12.0 x 13.0 Level - Second
Primary Bedroom: 17.0 x 11.0 Level - Second
Local Schools
High School: Deep Run
Middle School: Short Pump
Elementary School: Colonial Trail
Listed By / Shown By
Listed By
Agency Name: Lowenstein Realty LLC
Shown By
Agent Name: Franklin Geho
Agent Phone: (804) 389-2669
Agency Title: Joyner Fine Properties

Estimate Your Payment
Estimated Payment
$ 3,811.03 per month $3,210.91 Principal & Interest $414.92 Property Tax $185.21 Homeowner's Insurance
2310 Liesfeld Parkway | MLS# 2628023
This townhouse located at 2310 Liesfeld Parkway, Henrico, VA 23060 is currently listed for sale with an asking price of $635,000. This property was built in 2014 and has 4 bedrooms and 4 full and 1 partial baths with 2828 sq. ft. Liesfeld Parkway is located in the West Broad Village subdivision. Search West Broad Village real estate on www.franklinfindshomes.com today.