
BEDS5
BATHS3 full 1 partial
SQUARE FEET5,152
MLS#2615636
STATUSActive
PROPERTY TYPEResidential - Single Family
SUBDIVISIONSleepy Hollow
Property Description
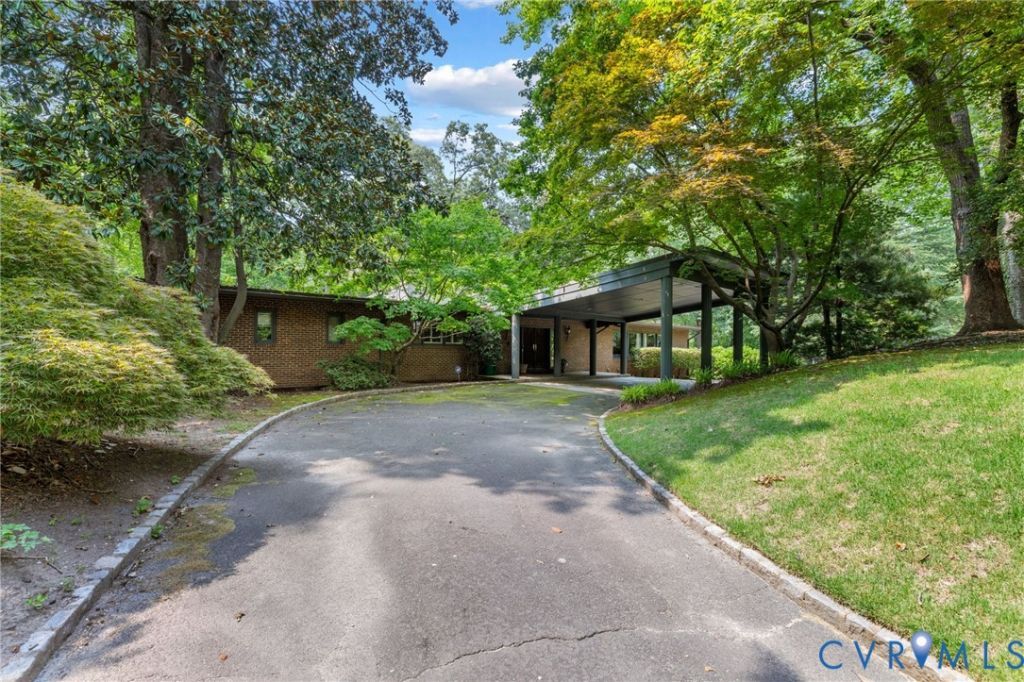
Calling all MID-CENTURY MODERN enthusiasts. They don't come along too often, but here's one just waiting for your decorating touches. First time on the market. A true needle in a haystack is this one-owner, custom designed home built with entertaining in mind. One room seems to flow seamlessly into another with formal spaces at the front of the house, a massive, extensive kitchen open to the family room towards the back with a wall of sliding glass doors opening onto your own private gunnite pool. Builder Tommy Harris is a known name in Sleepy Hollow and the River Road corridor and admired for his quality construction. On the lower level you'll find the party room with kitchenette also over-looking the pool wth easy walk-out access. So many options for the rest of the lower level from bedrooms to office space to au-pair quarters to in-law living just to name a few. Come and put your imagination to work and create an architectural digest worthy masterpiece. Can't wait to show you the possibilities. This home and all of its components being sold strictly AS IS. Purchasers encouraged to have any and all inspections prior to submitting an offer. Please do not use the AS IS addendum.
Property Features
Property Type: Residential - Single Family
Basement: Full, Finished, Walk-Out Access
Basement: Yes
Cooling: Central Air, Heat Pump, Zoned
Fenced: Yes
Fireplaces: 1
Heating: Forced Air, Natural Gas
Home Style: Mid-Century Modern
Lot Size: 0.58 Acres
Roof Type: Asphalt
Stories: 1.0
Taxes: $7,341
Year Built: 1968
Feature Descriptions
Appliances: Built-In Oven, Dryer, Dishwasher, Disposal, Gas Water Heater, Refrigerator, Washer
Door Features: Sliding Doors
Exterior: Brick, Block, Cedar, Drywall
Exterior: Deck
Fencing: Back Yard, Fenced
Fireplace: Masonry
Floor Features: Ceramic Tile, Slate, Wood
Interior: Wet Bar, Bookcases, Built-in Features, Bay Window, Ceiling Fan(s), Cathedral Ceiling(s), Double Vanity, Eat-in Kitchen, Fireplace, Granite Counters, Bath in Primary Bedroom, Main Level Primary, Pantry, Recessed Lighting, Walk-In Closet(s)
Lot: Corner Lot, Landscaped
Parcel#: 751-736-9302
Parking: Circular Driveway, Carport, Off Street
Patio/Porch: Patio, Deck
Pool Features: Fenced, Gunite, In Ground, Pool
Sewer: Public Sewer
Water: Public
Room Sizes
Laundry: 27.0 x 15.0 Level - Basement
Additional Room: 23.6 x 14.6 Level - Basement
Recreation: 23.0 x 15.0 Level - Basement
Bedroom 5: 12.0 x 12.0 Level - Basement
Bedroom 4: 13.0 x 9.0 Level - First
Bedroom 3: 14.0 x 11.0 Level - First
Bedroom 2: 23.0 x 12.0 Level - First
Primary Bedroom: 18.0 x 16.0 Level - First
Family Room: 24.0 x 14.0 Level - First
Kitchen: 37.0 x 14.0 Level - First
Dining Room: 15.0 x 13.0 Level - First
Living Room: 22.0 x 15.0 Level - First
Foyer: 15.0 x 11.0 Level - First
Local Schools
High School: Freeman
Middle School: Tuckahoe
Elementary School: Maybeury
Listed By / Shown By
Listed By
Agency Name: Long & Foster REALTORS
Agency Contact: (804) 350-6666
Shown By
Agent Name: Franklin Geho
Agent Phone: (804) 389-2669
Agency Title: Joyner Fine Properties

Estimate Your Payment
Estimated Payment
$ 5,933.22 per month $5,031.26 Principal & Interest $611.75 Property Tax $290.21 Homeowner's Insurance
314 Berwickshire Drive | MLS# 2615636
This single family home located at 314 Berwickshire Drive , Henrico, VA 23229 is currently listed for sale with an asking price of $995,000. This property was built in 1968 and has 5 bedrooms and 3 full and 1 partial baths with 5152 sq. ft. Berwickshire Drive is located in the Sleepy Hollow subdivision. Search Sleepy Hollow real estate on www.franklinfindshomes.com today.