
BEDS3
BATHS2 full
SQUARE FEET1,824
MLS#VACV2011244
STATUSACTIVE
PROPERTY TYPEResidential - Single Family
SUBDIVISIONLAKE CAROLINE
SCHOOLCAROLINE COUNTY PUBLIC SCHOOLS
Property Description
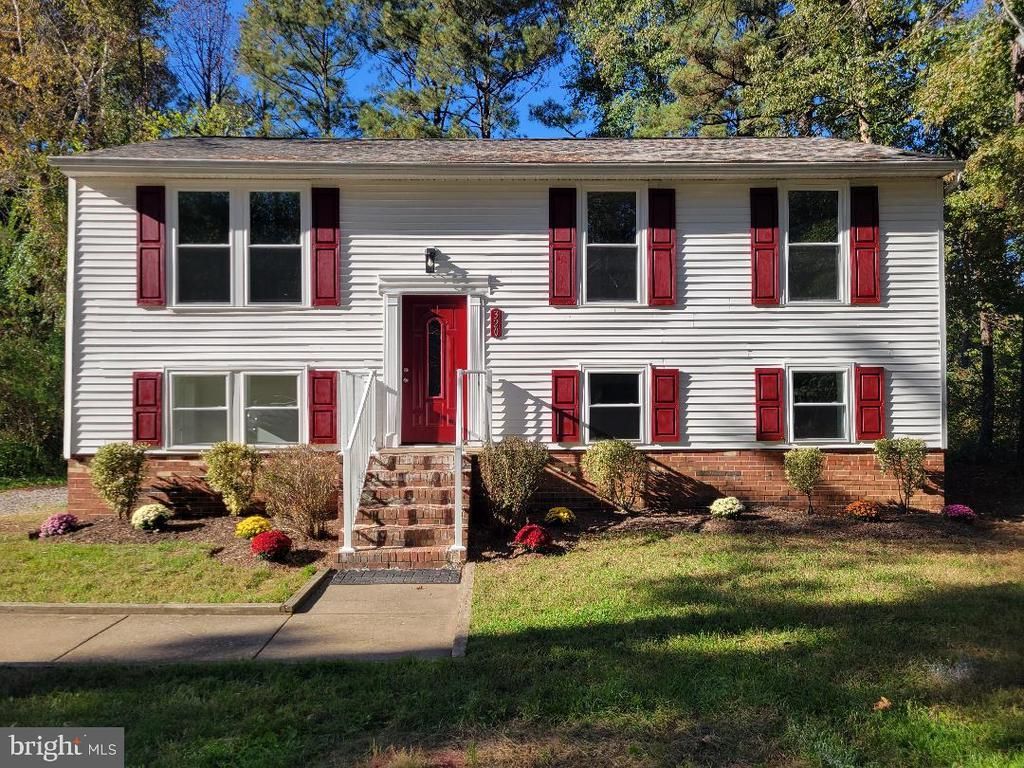
Welcome to Lake Caroline! This updated split-foyer home offers 3 bedrooms, 2 bathrooms, and flexible living space with two separate living areas, one on each level, plus a dedicated office space downstairs. Enjoy peace of mind with new flooring, fresh paint, new windows, new exterior doors, and updated light fixtures. The kitchen features LG appliances that convey, including a smart refrigerator and smart stove/oven. Stackable washer and dryer also convey for added convenience. The fully fenced rear yard features a doggy door, making it easy for your four-legged family members to enjoy the outdoors. Located in the gated, Lake Caroline community with 24-hour security, this home is within walking distance of Little Beach, featuring a boat ramp and playground. The community also provides additional amenities such as multiple playgrounds, beach access, community pool and kiddie pool, tennis and pickle ball courts, and more! Conveniently situated near I-95, Fredericksburg, and Richmond, this home offers a great combination of community amenities, convenient access, and comfortable living!
Property Features
Property Type: Residential - Single Family
Basement: Yes
Basement: Daylight, Partial, Full, Rear Entrance, Walkout Level, Outside Entrance
Cooling: Ceiling Fan(s), Heat Pump(s)
Fuel Type: None
Heating: Heat Pump(s)
Home Style: Split Foyer
Lot Size: 0.40 Acres
Roof Type: Shingle
Stories: 2.0
Taxes: $1,434
Year Built: 1988
Feature Descriptions
Additional Structures: Above Grade, Below Grade
Appliances: Dishwasher, Dryer - Electric, Dryer - Front Loading, Microwave, Washer, Water Heater, Washer - Front Loading
Community Amenities: Basketball Courts, Beach, Boat Ramp, Common Grounds, Club House, Gated Community, Lake, Picnic Area, Pool - Outdoor, Security, Swimming Pool, Tennis Courts, Tot Lots/Playground, Water/Lake Privileges
Exterior: Brick, Frame, Vinyl Siding
Exterior: Outbuilding(s)
Fencing: Chain Link
Flooring: Luxury Vinyl Plank
HOA Fee: $1654.00/Annually
Interior: Bathroom - Tub Shower, Combination Kitchen/Dining, Kitchen - Table Space
Lake Name: Lake Caroline
Location: Rural
Lot: Road Frontage, Rear Yard, SideYard(s), Front Yard
Lot Dimensions: 0.40 Acre(S)
Parking Features: Gravel Driveway
Parking Notes: 4 Total Parking Spaces
Sewer: On Site Septic
Special View Info: Street
SQFT Above Finished: 912
SQFT Below Finished: 912
SQFT Total Finished: 1824
Structure Type: Detached
Total Garage/Parking Spaces: 4
Water: Private/Community Water
Windows: Double Hung
Local Schools
High School: CAROLINE
Middle School: CAROLINE
Elementary School: LEWIS AND CLARK
School District: CAROLINE COUNTY PUBLIC SCHOOLS
Listed By / Shown By
Listed By
Agency Name: Ladysmith Realty, Inc.
Agency Phone: 8044484443
Shown By
Agent Name: Franklin Geho
Agent Phone: (804) 389-2669
Agency Title: Joyner Fine Properties

Estimate Your Payment
Estimated Payment
$ 2,044.32 per month $1,819.85 Principal & Interest $119.50 Property Tax $104.97 Homeowner's Insurance
320 Powder Horn Drive | MLS# VACV2011244
This single family home located at 320 Powder Horn Drive, Ruther Glen, VA 22546 is currently listed for sale with an asking price of $359,900. This property was built in 1988 and has 3 bedrooms and 2 full baths with 1824 sq. ft. Powder Horn Drive is located in the LAKE CAROLINE subdivision within the CAROLINE COUNTY PUBLIC SCHOOLS school district. Search LAKE CAROLINE real estate on www.franklinfindshomes.com today.