
BEDS4
BATHS3 full 1 partial
SQUARE FEET3,195
MLS#678458
STATUS
PROPERTY TYPEResidential - Single Family
SUBDIVISIONRIVANNA VILLAGE
Property Description
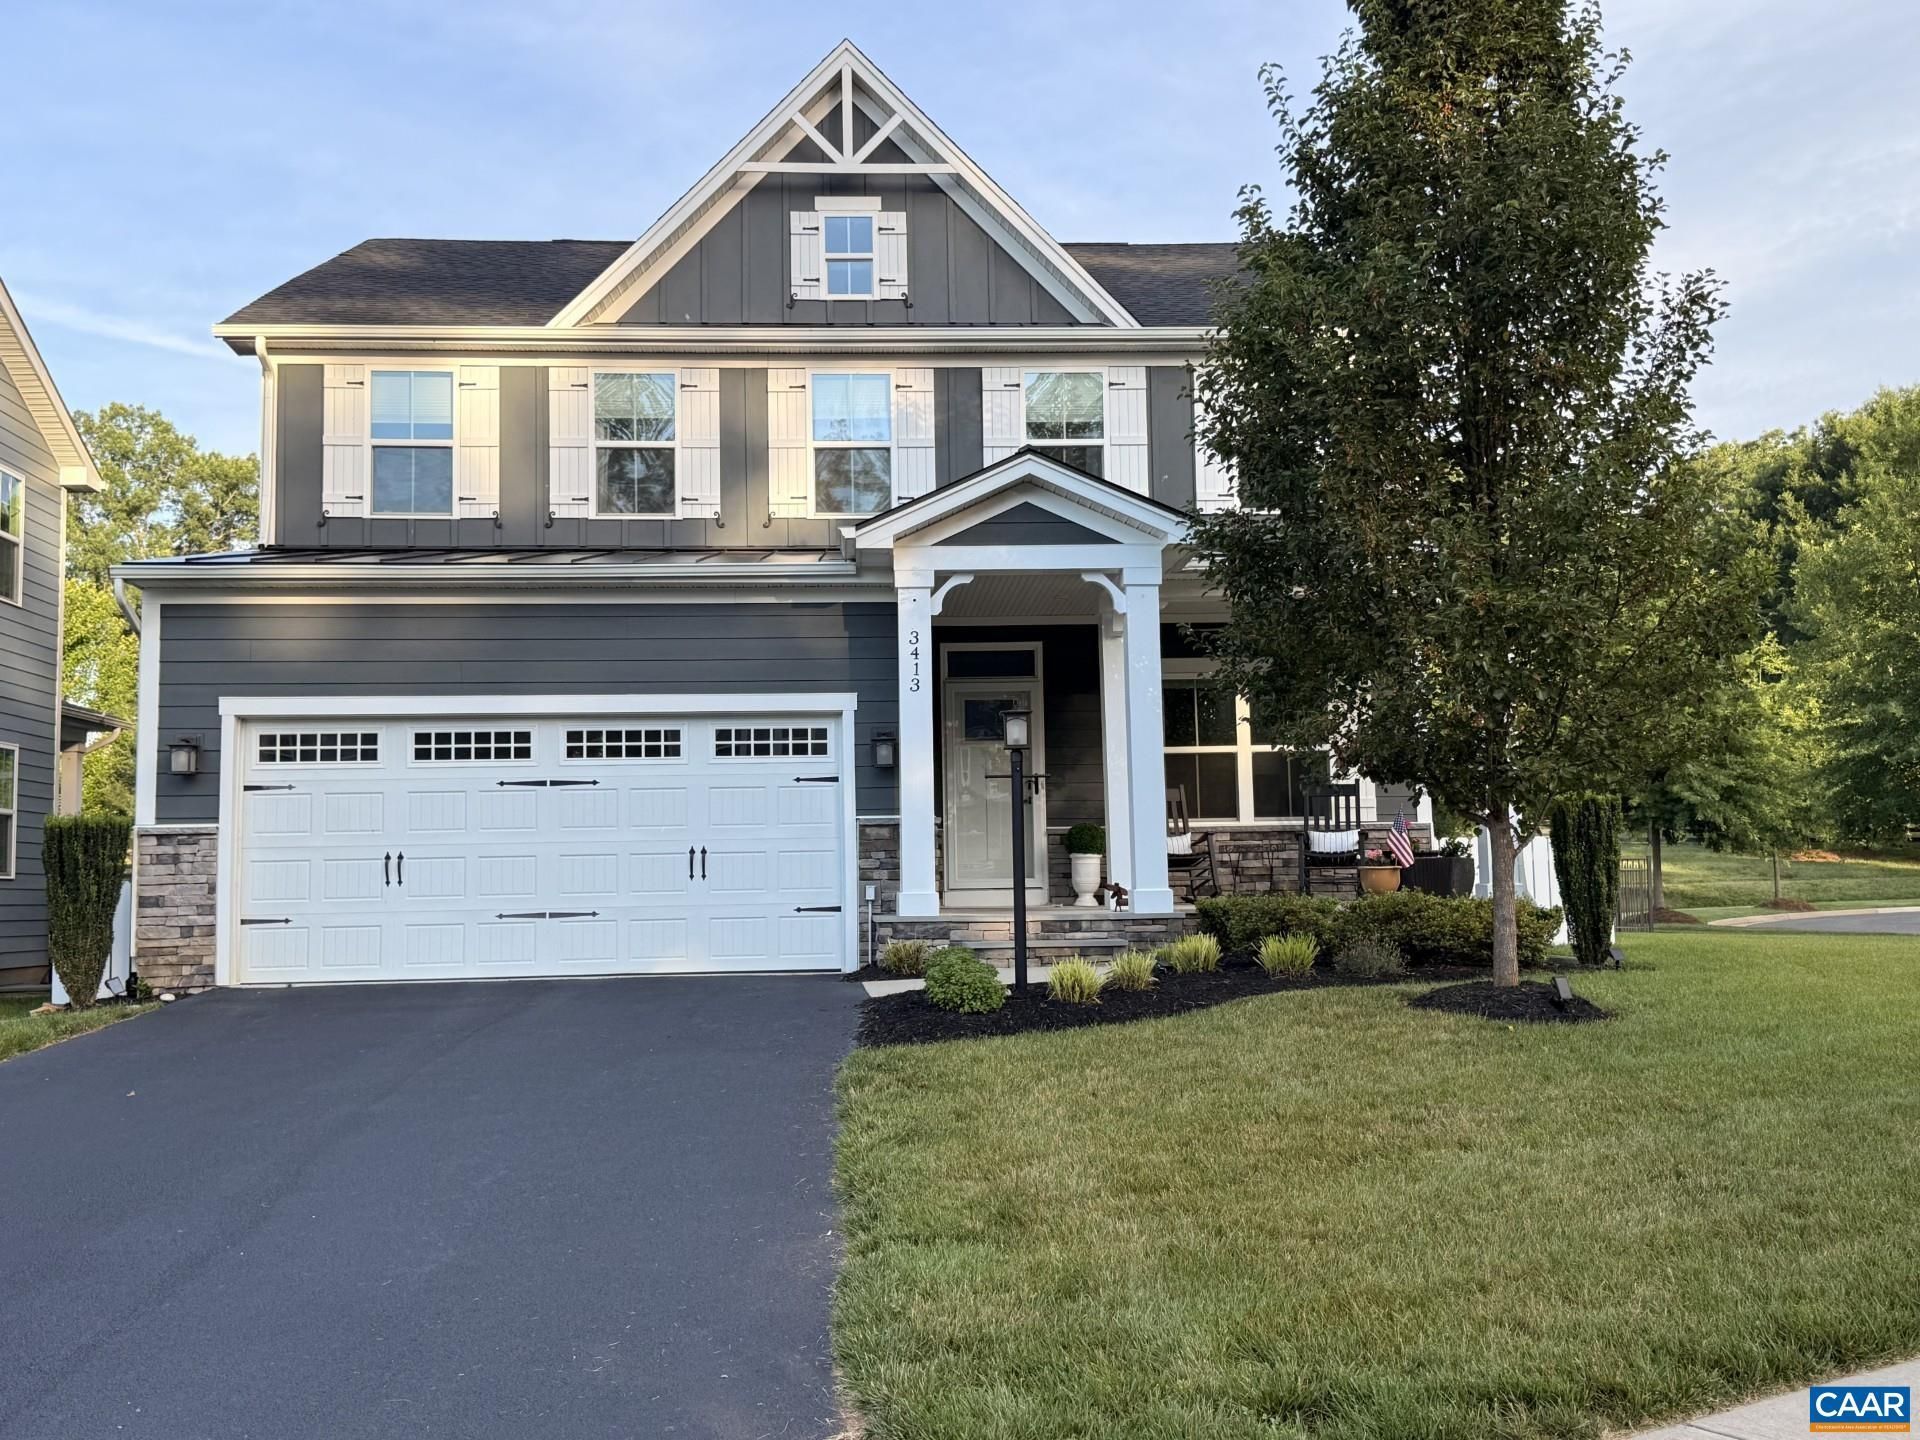
This spacious and exquisitely appointed home in the popular Rivanna Village community offers a rare blend of refined living and pastoral beauty. Only minutes from downtown, you are within easy reach of the University of Virginia, world-class healthcare, premier shopping, and the vibrant restaurants, arts, and culture of Downtown Charlottesville. Inside, the gourmet kitchen is a true showpiece with high-end appliances, designer lighting, and gleaming floors that set the tone for the elevated finishes found throughout the home. With a picturesque horse farm just across the way, this craftsman-styled home truly embraces the timeless beauty of Virginias countryside. The fully fenced-in backyard, covered porch with connected patio and huge side yard creates the perfect setting for entertaining, playing, or simply unwinding in the fresh Keswick air. Dog lovers will appreciate the nearby dog park and miles of walking trails, while outdoor enthusiasts will love the planned 18-acre park currently slated for development. A whole-house Generac generator (2026) ensures you are never without power, while the Ecowater Systems water purifier delivers pristine water from every tap. Schedule a showing today; this one wont last long!
Property Features
Property Type: Residential - Single Family
Basement: Yes
Basement: Full, Finished, Heated
Cooling: Central Air
Garage: 2 car attached
Heating: Forced Air, Propane
Lot Size: 0.21 Acres
Stories: 2.0
Taxes: $5,914
Year Built: 2019
Feature Descriptions
Association Amenities: Trail(s)
Days on Site: 31
Exclusions: Personal property
Exterior: Stick Built
HOA: Yes
HOA Fee: 250/ Quarterly
Parcel#: 093B0010B013B0
Parking: Attached, Garage, Garage Door Opener
Parking Notes: Attached, Garage, Garage Door Opener
Security: Surveillance System
Sewer: Public Sewer
Utilities: Cable Available
Water: Public
Local Schools
High School: Monticello
Middle School: Burley
Elementary School: Stone-Robinson
Listed By / Shown By
Listed By
Agency Name: VIRGINIA LIVING REALTY
Agency Phone: 703-727-7794
Shown By
Agent Name: Franklin Geho
Agent Phone: (804) 389-2669
Agency Title: Joyner Fine Properties

Estimate Your Payment
Estimated Payment
$ 4,498.64 per month $3,787.35 Principal & Interest $492.83 Property Tax $218.46 Homeowner's Insurance
3413 Steamer Dr | MLS# 678458
This single family home located at 3413 Steamer Dr, Keswick, VA 22947 is currently listed for sale with an asking price of $749,000. This property was built in 2019 and has 4 bedrooms and 3 full and 1 partial baths with 3195 sq. ft. Steamer Dr is located in the RIVANNA VILLAGE subdivision. Search RIVANNA VILLAGE real estate on www.franklinfindshomes.com today.