
BEDS4
BATHS3 full
SQUARE FEET3,010
MLS#2627501
STATUSActive
PROPERTY TYPEResidential - Single Family
SUBDIVISIONStratford Hills
Property Description
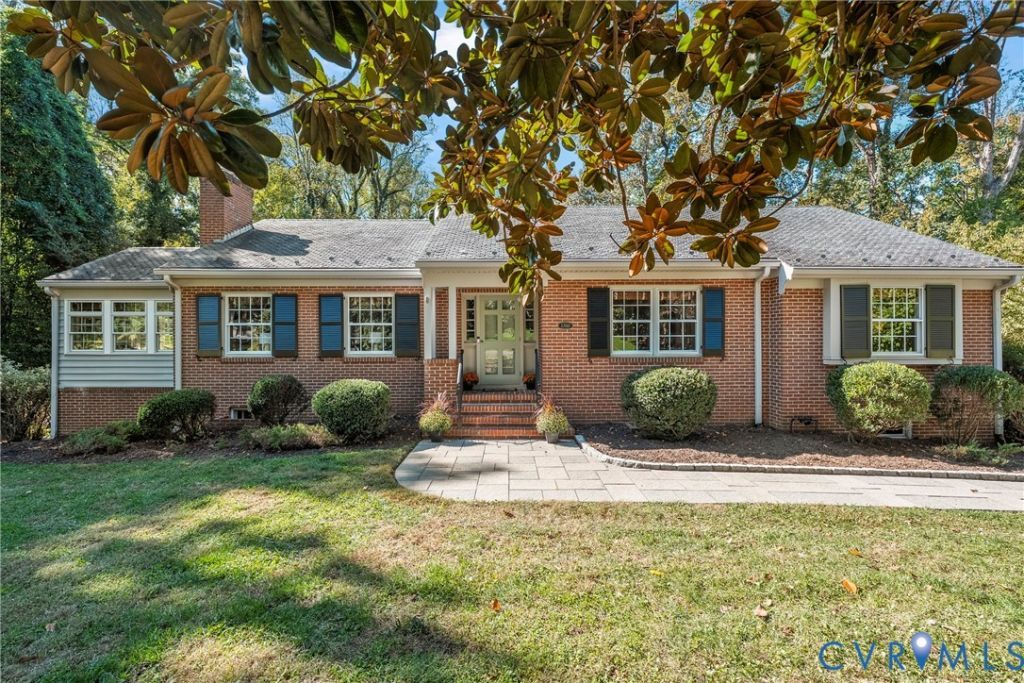
Nestled in desirable Stratford Hills, this classic 4 BR, 3 BA brick ranch with slate roof offers an abundance of living space and a versatile floor plan. A handsome magnolia tree welcomes you home, while inside, beautiful hardwood floors and freshly painted interior create a warm and inviting feel throughout. The updated kitchen features quartz countertops, newly painted cabinetry, brand-new oven/range & faucet, Bosch dishwasher (2025), stainless steel fridge, under-sink water filtration system, & pantry. The dedicated dining room is accented by classic chair rail molding, while the formal living room offers a gas fireplace with dentil molding, hardwood floors and an abundance of natural light. A versatile morning/sunroom w/ custom carpet, Pella windows, built-ins & ceiling fan provides the perfect space for a cozy den or playroom. The first floor primary bedroom offers an en-suite full bath w/ shower and closet, while two additional bedrooms share an updated hall bath with marble-topped vanity and tub. Pull-down attic provide additional storage. The walkout basement greatly expands the living space with a comfortable den featuring brand-new carpet, gas fireplace, recessed lighting, and built-ins. A separate study/office with built-ins & new carpet provides the perfect work-from-home or flex space. The fourth bedroom includes a closet, access to unfinished storage, new carpet, and its own en-suite full bath with shower. A spacious laundry room with tile flooring, built-in storage cabinets and an additional refrigerator completes the lower level. The 1-car attached garage offers shelving and workshop space for even more storage and functionality. Outside, enjoy the large, private .64-acre lot with front/rear irrigation, stone patio & whole-home generator. Enjoy generous indoor and outdoor living in an established Oxford neighborhood, less than a mile from Southampton Recreation Association and approximately two miles from Pony Pasture. Air handler approx. 8 years old; Rinnai hot water heater approx. 8 years old.
Property Features
Property Type: Residential - Single Family
Basement: Yes
Basement: Full, Heated, Walk-Out Access
Cooling: Central Air
Fenced: Yes
Fireplaces: 2
Garage: 1 car attached
Heating: Natural Gas, Radiant
Home Style: Ranch
Lot Size: 0.64 Acres
Roof Type: Slate
Stories: 1.0
Taxes: $7,632
Year Built: 1955
Feature Descriptions
Appliances: Tankless Water Heater
Exterior: Brick
Exterior: Irrigation Sprinklers, Paved Driveway
Fencing: Back Yard, Fenced
Fireplace: Gas
Floor Features: Partially Carpeted, Wood
Formal Dining: Yes
Interior: Bookcases, Built-in Features, Dining Area, Separate/Formal Dining Room, Fireplace, Granite Counters, Bath in Primary Bedroom, Main Level Primary, Pantry, Recessed Lighting, Cable TV
Laundry: Dryer Hookup
Parcel#: C004-0644-034
Parking: Attached, Basement, Driveway, Garage, Off Street, Paved, Workshop in Garage
Patio/Porch: Stoop
Sewer: Public Sewer
Water: Public
Window: Screens, Storm Window(s)
Room Sizes
Laundry: 14.0 x 11.0 Level - Basement
Dining Room: 11.0 x 11.0 Level - First
Office: 14.0 x 12.0 Level - Basement
Family Room: 24.0 x 13.0 Level - Basement
Bedroom 4: 19.0 x 11.0 Level - Basement
Bedroom 3: 12.0 x 11.0 Level - First
Bedroom 2: 14.0 x 12.0 Level - First
Primary Bedroom: 14.0 x 12.0 Level - First
Sitting Room: 15.0 x 10.0 Level - First
Kitchen: 12.0 x 10.0 Level - First
Living Room: 19.0 x 13.0 Level - First
Foyer: 10.0 x 6.0 Level - First
Local Schools
High School: Huguenot
Middle School: Lucille Brown
Elementary School: Southampton
Listed By / Shown By
Listed By
Agency Name: Shaheen Ruth Martin & Fonville
Agency Contact: info@srmfre.com
Shown By
Agent Name: Franklin Geho
Agent Phone: (804) 389-2669
Agency Title: Joyner Fine Properties

Estimate Your Payment
Estimated Payment
$ 4,379.48 per month $3,539.33 Principal & Interest $636.00 Property Tax $204.15 Homeowner's Insurance
3700 Wakefield Road | MLS# 2627501
This single family home located at 3700 Wakefield Road, Richmond, VA 23235 is currently listed for sale with an asking price of $699,950. This property was built in 1955 and has 4 bedrooms and 3 full baths with 3010 sq. ft. Wakefield Road is located in the Stratford Hills subdivision. Search Stratford Hills real estate on www.franklinfindshomes.com today.