
BEDS2
BATHS2 full
SQUARE FEET1,274
MLS#VAFX2319376
STATUSACTIVE
PROPERTY TYPEResidential - Condominium
SUBDIVISIONSTONEGATE AT FAIRCREST
SCHOOLFAIRFAX COUNTY PUBLIC SCHOOLS
Property Description
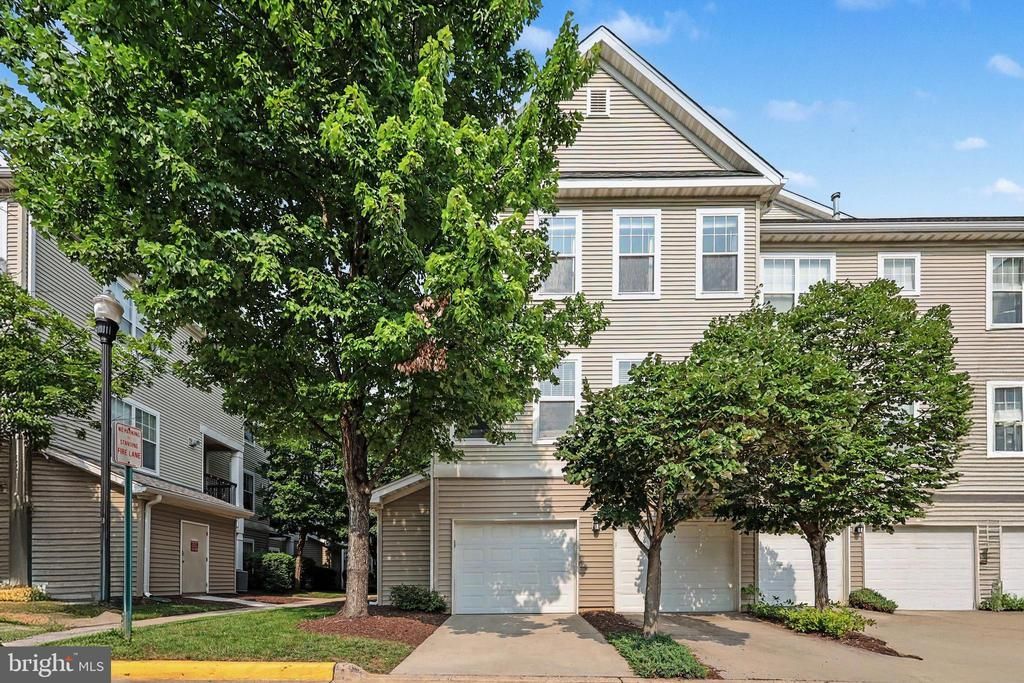
*** Open House Saturday, July 18th 1 - 3 pm & Sunday, July 19th 12 - 2 pm *** Meticulously maintained and truly move-in ready, this end-unit, townhouse-style condo in gated Stonegate at Faircrest offers something hard to find in condo living: a private attached garage, your own driveway, and one of the community's most popular floor plans. Because it's an end unit, extra side windows fill both the main living level and the upstairs bedrooms with natural light. A private foyer welcomes you in, and the main level above features an open layout where the kitchen, dining, and living areas flow together around a gas fireplace. The kitchen stands out with a granite-topped island, stainless steel appliances including a French door refrigerator, and added cabinetry for extra storage. There's even a built-in office nook, perfect for working from home. Both bedrooms upstairs are generously sized with walk-in closets. The primary has its own en-suite bath, a second full bath serves the hall, and the laundry is conveniently located on the bedroom level. The bathrooms are freshly repainted, and the HVAC was replaced in 2019. Community amenities include the pool, fitness center, and clubhouse behind a secure gated entrance, all just minutes from I-66, Routes 28, 29, and 50, Fairfax County Parkway, and Fair Lakes shopping. Easy, low-maintenance living where you park inside and walk right in.
Upcoming Open Houses
Open House Saturday July 18th, 1:00pm - 3:00pm
Open House Sunday July 19th, 12:00pm - 2:00pm
Property Features
Property Type: Residential - Condominium
Cooling: Ceiling Fan(s), Central A/C
Fireplaces: 1
Fuel Type: Natural Gas
Garage: 1
Heating: 90% Forced Air
Home Style: Contemporary
Roof Type: Composite, Shingle
Stories: 3.0
Taxes: $4,731
Year Built: 2002
Feature Descriptions
Additional Structures: Above Grade, Below Grade
Appliances: Built-In Microwave, Dishwasher, Disposal, Dryer, Exhaust Fan, Refrigerator, Icemaker, Oven/Range - Gas, Water Heater
Building Name: STONEGATE AT FAIRCREST C
Community Amenities: Basketball Courts, Common Grounds, Exercise Room, Gated Community, Jog/Walk Path, Party Room, Pool - Outdoor, Recreational Center, Tennis Courts, Tot Lots/Playground, Community Center, Club House, Reserved/Assigned Parking, Fitness Center
Condo/Coop Fee: $568.00/Monthly
Days on Site: 1
Exterior: Stone, Vinyl Siding
Fireplace: Gas/Propane, Mantel(s), Screen, Fireplace - Glass Doors
Flooring: Carpet, Hardwood, Tile/Brick, Vinyl
Interior: Dining Area, Floor Plan - Open, Floor Plan - Traditional, Kitchen - Island, Walk-in Closet(s), Ceiling Fan(s)
Parking Notes: 1 Total Parking Spaces
Pet Restrictions: Size/Weight Restriction
Rooms: Living Room, Dining Room, Primary Bedroom, Bedroom 2,Kitchen, Bathroom 2,Primary Bathroom
Sewer: Public Sewer
SQFT Above Finished: 1274
SQFT Total Finished: 1274
Structure Type: Unit/Flat/Apartment
Total Garage/Parking Spaces: 1
Water: Public
Local Schools
High School: CENTREVILLE
Middle School: LIBERTY
Elementary School: POWELL
School District: FAIRFAX COUNTY PUBLIC SCHOOLS
Listed By / Shown By
Listed By
Agency Name: EXP Realty, LLC
Agency Phone: 8668257169
Shown By
Agent Name: Franklin Geho
Agent Phone: (804) 389-2669
Agency Title: Joyner Fine Properties

Estimate Your Payment
Estimated Payment
$ 2,720.72 per month $2,199.60 Principal & Interest $394.25 Property Tax $126.88 Homeowner's Insurance
5148 Brittney Elyse Circle, Unit T | MLS# VAFX2319376
This condo located at 5148 Brittney Elyse Circle, Unit T, Centreville, VA 20120 is currently listed for sale with an asking price of $435,000. This property was built in 2002 and has 2 bedrooms and 2 full baths with 1274 sq. ft. Brittney Elyse Circle, Unit T is located in the STONEGATE AT FAIRCREST subdivision within the FAIRFAX COUNTY PUBLIC SCHOOLS school district. Search STONEGATE AT FAIRCREST real estate on www.franklinfindshomes.com today.