
BEDS3
BATHS2 full 1 partial
SQUARE FEET1,816
MLS#2627411
STATUSActive
PROPERTY TYPEResidential - Townhouse
SUBDIVISIONCourtland @ Wyndham
Property Description
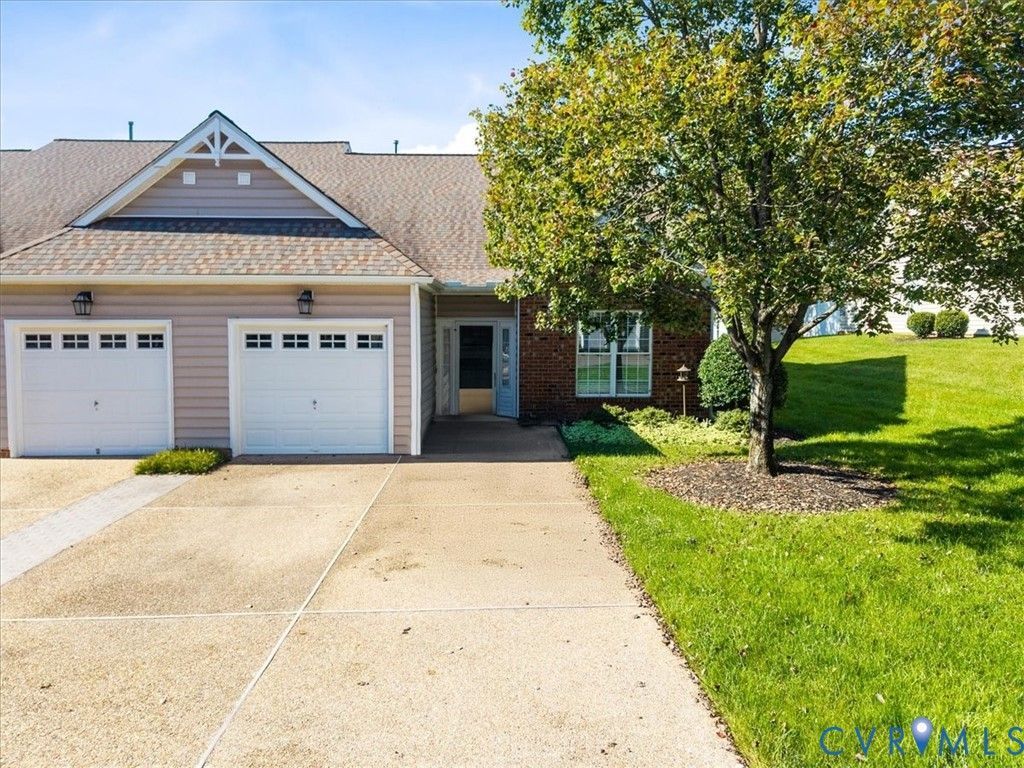
BEAUTIFUL TOWNHOUSE CONVENIENTLY IN WYNDHAM. This fantastic home has all the finishings you would expect from Courtland @ Wyndham. The lush front lawn is welcoming & manicured. Interior features hardwood throughout the 1st floor, and carpet on 2nd floor, recessed lighting, and wainscoting. As you walk in the Foyer, you'll note the wainscoting, crown molding & decorative built-in display. The Foyer is open to the Formal Dining Room, Half Bathroom, and thru to the Kitchen & Living Room. The spacious Kitchen features a large peninsula, rich cabinets, stainless appliances, and access to a Laundry closet & the Garage (1 car, ample storage). The Kitchen flows into the large Living Room w/ a vaulted ceiling, fireplace (gas), and access to Master Bedroom to the side & the covered Patio to the rear. The Master Bedroom has a large walk-in closet in the en suite, which features separate soaker tub & shower, double vanity, and tile floor. The 2 Bedrooms upstairs have ample closet space & share a Full Bathroom.
Property Features
Property Type: Residential - Townhouse
Cooling: Central Air
Fireplaces: 1
Garage: 1 car attached
Heating: Forced Air, Natural Gas
Home Style: Bungalow, Cottage, Patio Home
Lot Size: 0.11 Acres
Stories: 2.0
Taxes: $3,353
Year Built: 2003
Feature Descriptions
Appliances: Gas Water Heater, Tankless Water Heater
Days on Site: 15
Exterior: Brick, Brick Veneer, Drywall, Frame, Vinyl Siding
Exterior: Paved Driveway
Fencing: None, Privacy
Fireplace: Vented
Floor Features: Partially Carpeted, Vinyl, Wood
Formal Dining: Yes
HOA Fee: 292/ Monthly
Interior: Butlers Pantry, Ceiling Fan(s), Cathedral Ceiling(s), Separate/Formal Dining Room, Fireplace, Granite Counters, Bath in Primary Bedroom, Main Level Primary, Cable TV, Walk-In Closet(s)
Laundry: Washer Hookup, Dryer Hookup
Lot: Dead End, Level
Parcel#: 740-776-6791
Parking: Attached, Driveway, Garage, Oversized, Paved
Sewer: Public Sewer
Water: Public
Local Schools
High School: Deep Run
Middle School: Short Pump
Elementary School: Shady Grove
Listed By / Shown By
Listed By
Agency Name: Weichert Realtors Baron&Snipes
Shown By
Agent Name: Franklin Geho
Agent Phone: (804) 389-2669
Agency Title: Joyner Fine Properties

Estimate Your Payment
Estimated Payment
$ 2,685.84 per month $2,275.19 Principal & Interest $279.42 Property Tax $131.24 Homeowner's Insurance
5418 Ridgedale Drive | MLS# 2627411
This townhouse located at 5418 Ridgedale Drive, Glen Allen, VA 23059 is currently listed for sale with an asking price of $449,950. This property was built in 2003 and has 3 bedrooms and 2 full and 1 partial baths with 1816 sq. ft. Ridgedale Drive is located in the Courtland @ Wyndham subdivision. Search Courtland @ Wyndham real estate on www.franklinfindshomes.com today.