
BEDS4
BATHS4 full
SQUARE FEET2,581
MLS#682269
STATUS
PROPERTY TYPEResidential - Single Family
SUBDIVISIONMEADOW BROOK
Property Description
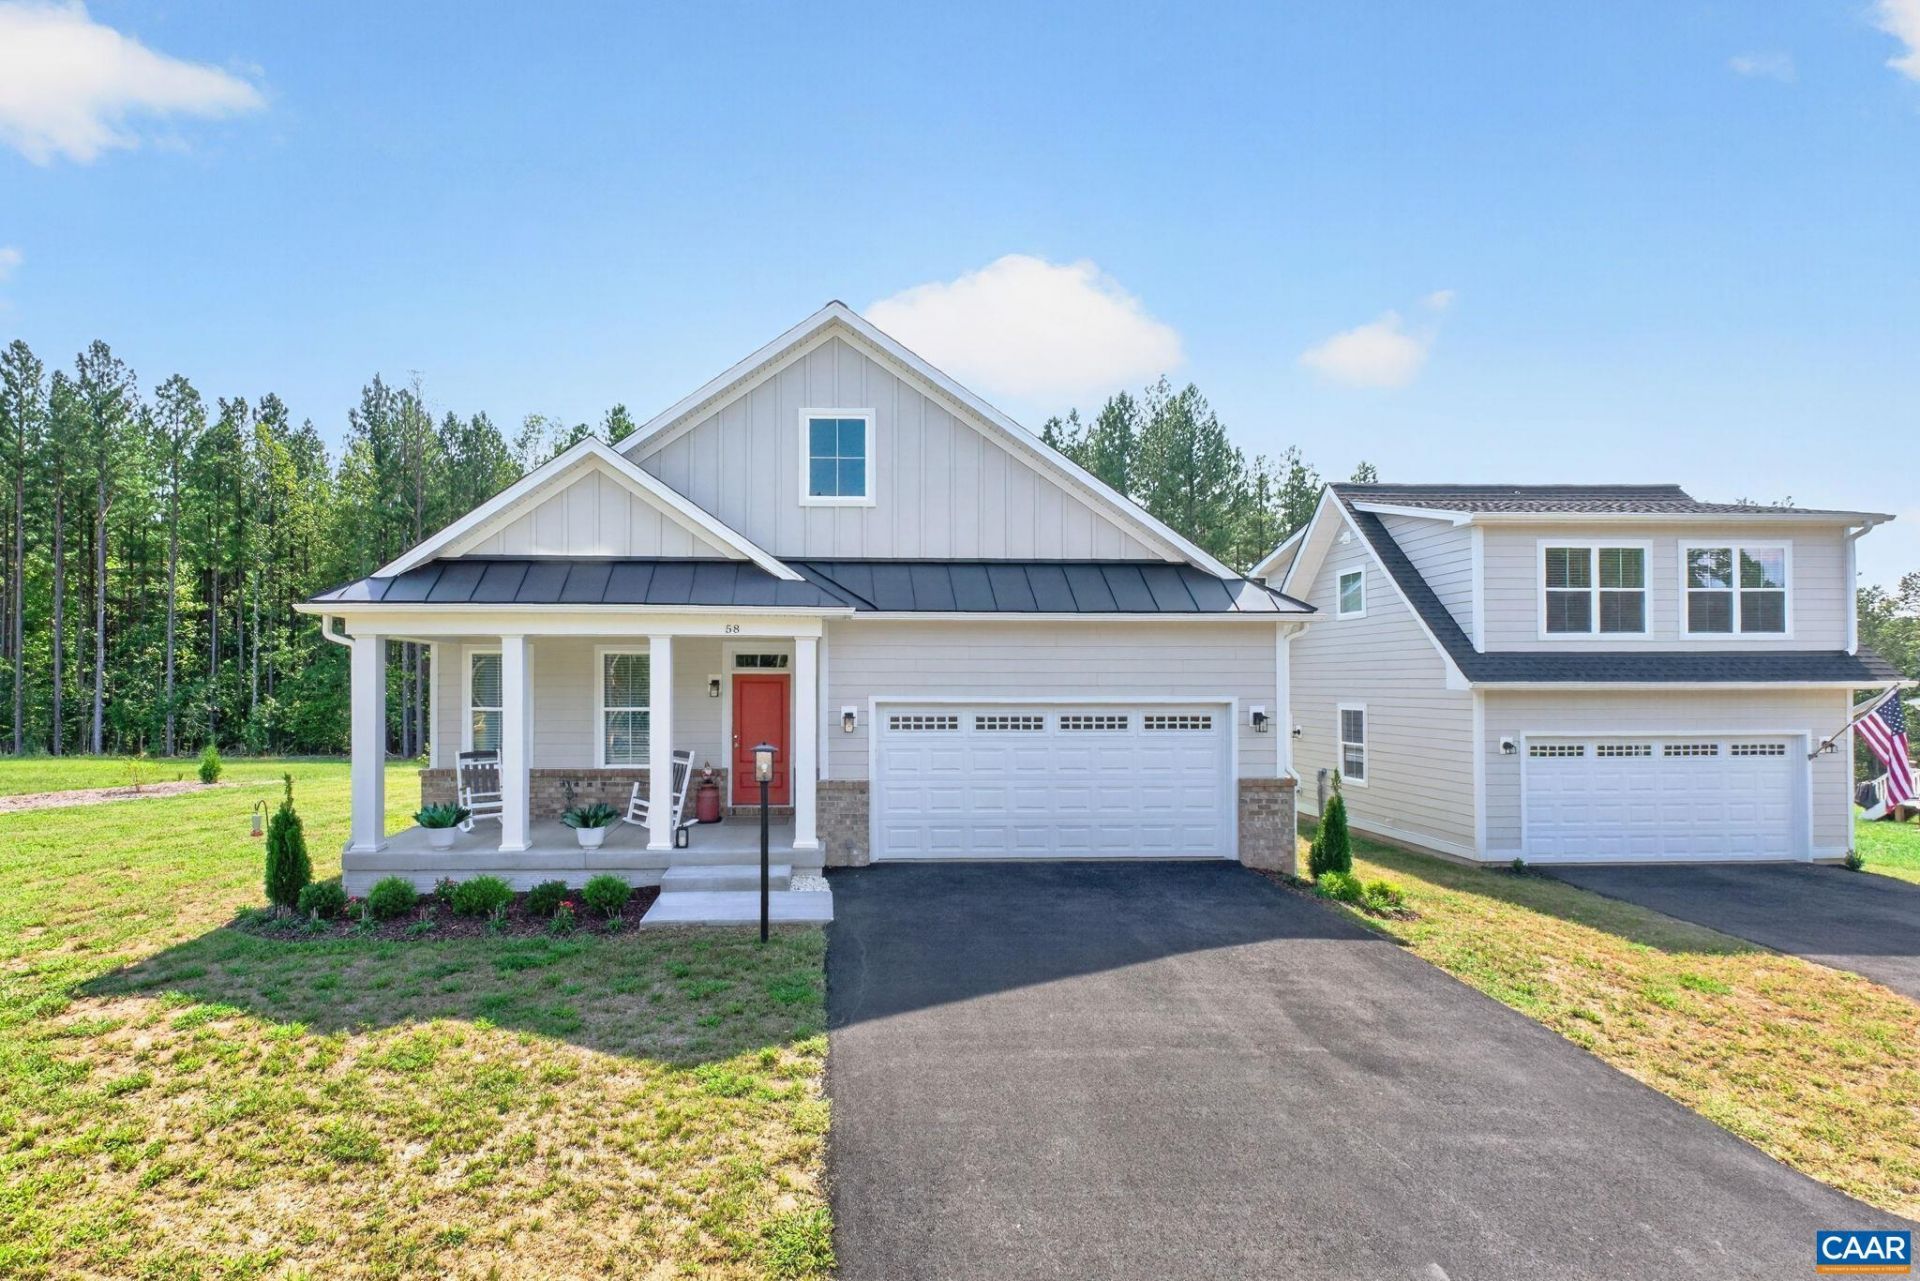
NEARLY NEW! Built in 2026, this Gold Pearl Certified ranch has been enhanced by the current owners who added a maintenance-free deck, refrigerator, two washer/dryer sets, window coverings, landscaping, and more. The current asking price reflects the owners' investment?you couldn't build this quality home for less! A health-related move makes them MOTIVATED-PRICE REDUCED BY $10,000! Meadow Brook is a small subdivision of beautiful homes, conveniently located near Routes 64, 15, and 250, with easy access to Zions Crossroads, Charlottesville, Richmond, and Short Pump. Don't just drive by-step inside and discover well-appointed kitchen with oversized island, quartz countertops, white maple cabinetry, stainless steel appliances, and farmhouse sink. Seven-inch luxury vinyl plank flooring extends through the great room and dining area, and every bedroom has an en-suite bath with elegant brass accents. Enjoy a spacious half-acre lot with no development behind it, plus TWO 2-car garages. Above the detached garage, a private studio includes a fourth bedroom and bath-ideal for guests, multigenerational living, a home office, or potential rental income. An encapsulated, conditioned crawl space adds energy efficiency. Schedule your showing!
Property Features
Property Type: Residential - Single Family
Basement: Crawl Space
Cooling: Central Air, Ductless, Heat Pump
Garage: 4 car attached
Heating: Central, Electric, Heat Pump
Lot Size: 0.50 Acres
Roof Type: Architectural
Stories: 1.0
Taxes: $490
Year Built: 2026
Amenities
Double Vanity
Primary Downstairs
Walk-In Closet(s)
Entrance Foyer
Eat-in Kitchen
Kitchen Island
Feature Descriptions
Appliances: Built-In Oven, Dishwasher, Electric Cooktop, Disposal, Refrigerator, Dryer, Washer
Association Amenities: Clubhouse, Picnic Area, Trail(s)
Days on Site: 32
Exterior: Fiber Cement, Stick Built
Flooring: Carpet, Ceramic Tile, Luxury Vinyl Plank
HOA: Yes
HOA Fee: 375/ Annually
Laundry: Stacked
Lot: Cul-De-Sac
Parcel#: 12 21 40
Parking: Attached, Detached, Garage Faces Front, Garage
Parking Notes: Attached, Detached, Garage Faces Front, Garage
Patio/Porch: Composite, Concrete, Deck, Front Porch, Porch
Security: Surveillance System
Sewer: Septic Tank
Utilities: Cable Available, Fiber Optic Available, High Speed Internet Available, Satellite Internet Available
Water: Private, Well
Window: Double Pane Windows, Low-Emissivity Windows, Tilt-In Windows
Local Schools
High School: Fluvanna
Middle School: Fluvanna
Elementary School: Central (Fluvanna)
Listed By / Shown By
Listed By
Agency Name: SAMSON PROPERTIES
Agency Phone: 703-378-8810
Shown By
Agent Name: Franklin Geho
Agent Phone: (804) 389-2669
Agency Title: Joyner Fine Properties

Estimate Your Payment
Estimated Payment
$ 4,314.05 per month $4,040.18 Principal & Interest $40.83 Property Tax $233.04 Homeowner's Insurance
58 Whisperwood Ct | MLS# 682269
This single family home located at 58 Whisperwood Ct, Troy, VA 22974 is currently listed for sale with an asking price of $799,000. This property was built in 2026 and has 4 bedrooms and 4 full baths with 2581 sq. ft. Whisperwood Ct is located in the MEADOW BROOK subdivision. Search MEADOW BROOK real estate on www.franklinfindshomes.com today.