
BEDS4
BATHS3 full
SQUARE FEET2,072
MLS#VASP2043122
STATUSACTIVE
PROPERTY TYPEResidential - Single Family
SUBDIVISIONDEVONNE WOODS
SCHOOLSPOTSYLVANIA COUNTY PUBLIC SCHOOLS
Property Description
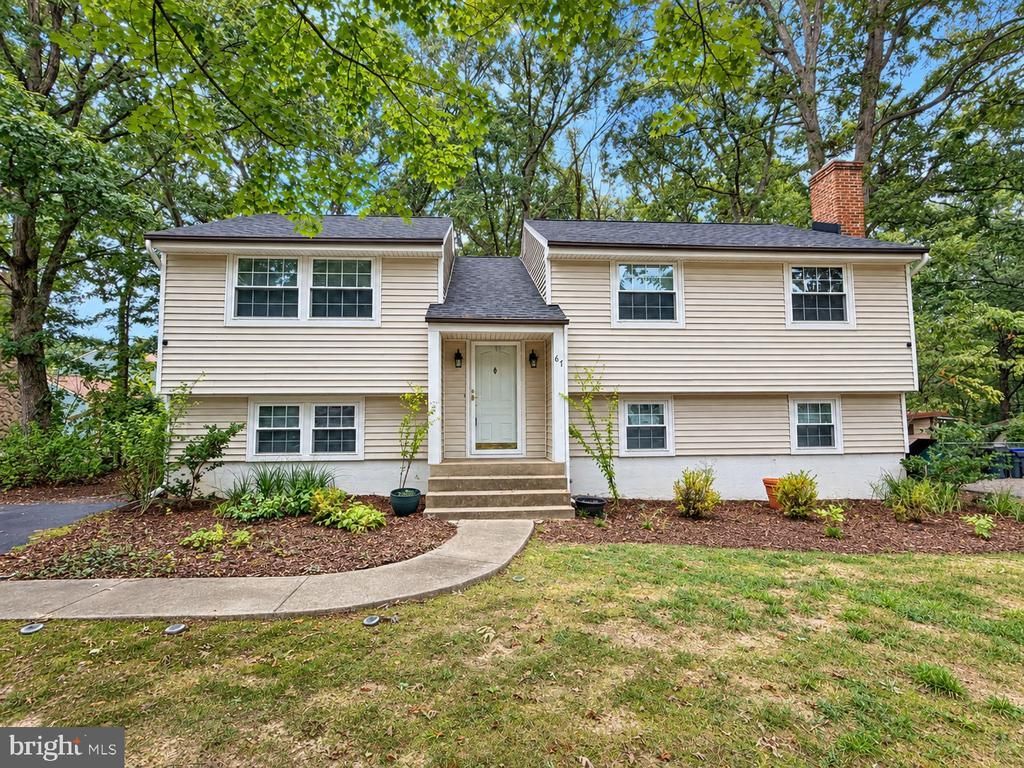
ASSUMABLE 2.5% LOAN AVAILABLE TO QUALIFIED BUYER, SUBJECT TO LENDER APPROVAL! Beautifully maintained and move-in ready, this spacious home offers over 2,000 finished square feet with 4 bedrooms, 3 full baths, and flexible living space throughout. The main living areas feature beautiful bamboo flooring, updated carpet, and a renovated kitchen that opens to the living and dining spaces—perfect for everyday living and entertaining. Upstairs, you’ll find a spacious primary suite with private en-suite bath, two additional generously sized bedrooms, and a full hall bath. The finished lower level adds even more versatility with a large recreation/family room, full bath, fourth bedroom, and an additional flex room ideal for a home office, gym, guest space, playroom, or potential fifth bedroom. Outside, enjoy the rear deck overlooking a fenced backyard with peaceful tree-lined views. Conveniently located just minutes from Central Park, I-95, Downtown Fredericksburg, commuter lots, shopping, dining, and the VRE. With its combination of space, updates, location, and a potential 2.5% assumable loan, this home offers an opportunity that is hard to find in today’s market!
Property Features
Property Type: Residential - Single Family
Basement: Yes
Basement: Full, Fully Finished, Heated, Improved, Interior Access, Outside Entrance, Rear Entrance, Walkout Level
Cooling: Central A/C, Ceiling Fan(s), Heat Pump(s)
Fuel Type: Electric
Heating: Heat Pump(s)
Home Style: Bi-level
Lot Size: 0.00 Acre(S)
Stories: 2.5
Taxes: $2,724
Year Built: 1976
Feature Descriptions
Additional Structures: Above Grade, Below Grade
Appliances: Built-In Microwave, Disposal, Dishwasher, Dryer, Washer, Water Heater
Days on Site: 47
Exterior: Vinyl Siding
Exterior: Sidewalks
Fencing: Rear
Interior: Kitchen - Eat-In, Family Room Off Kitchen, Floor Plan - Open, Stove - Wood, Built-Ins, Attic, Carpet, Ceiling Fan(s), Kitchen - Island, Primary Bath(s), Wood Floors, Upgraded Countertops, Bathroom - Walk-In Shower, Bathroom - Tub Shower
Lot Dimensions: 0.00 Acre(S)
Rooms: Living Room, Dining Room, Primary Bedroom, Bedroom 2,Bedroom 3,Bedroom 4,Kitchen, Family Room, Foyer, Laundry, Other, Storage Room, Attic, Primary Bathroom, Full Bath
Sewer: Public Sewer
SQFT Above Finished: 1137
SQFT Below Finished: 935
SQFT Total Finished: 2072
Structure Type: Detached
Water: Public
Local Schools
High School: COURTLAND
Middle School: BATTLEFIELD
Elementary School: COURTHOUSE
School District: SPOTSYLVANIA COUNTY PUBLIC SCHOOLS
Listed By / Shown By
Listed By
Agency Name: CENTURY 21 New Millennium
Agency Phone: 5403732000
Shown By
Agent Name: Franklin Geho
Agent Phone: (804) 389-2669
Agency Title: Joyner Fine Properties

Estimate Your Payment
Estimated Payment
$ 2,499.45 per month $2,148.53 Principal & Interest $227.00 Property Tax $123.93 Homeowner's Insurance
67 Devonne Drive | MLS# VASP2043122
This single family home located at 67 Devonne Drive, Fredericksburg, VA 22407 is currently listed for sale with an asking price of $424,900. This property was built in 1976 and has 4 bedrooms and 3 full baths with 2072 sq. ft. Devonne Drive is located in the DEVONNE WOODS subdivision within the SPOTSYLVANIA COUNTY PUBLIC SCHOOLS school district. Search DEVONNE WOODS real estate on www.franklinfindshomes.com today.