
BEDS3
BATHS3 full
SQUARE FEET2,616
MLS#VAFQ2022996
STATUSACTIVE
PROPERTY TYPEResidential - Single Family
SCHOOLFAUQUIER COUNTY PUBLIC SCHOOLS
Property Description
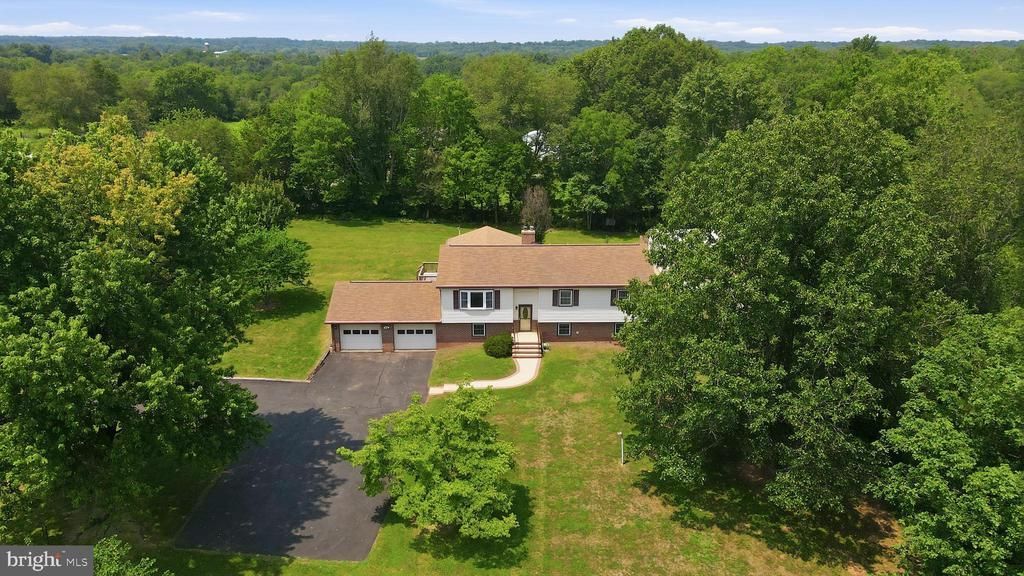
Tucked into the peaceful countryside of Catlett, this beautifully maintained home offers the rare combination buyers crave: privacy, nearly three-level acres, and an impressive amount of flexible living space. Set on 2.87 flat, usable acres, the property feels wonderfully removed from the rush of everyday life while remaining within reach of Warrenton, Nokesville, Manassas and the conveniences found along Route 28. Catlett’s rural Fauquier County setting is known for its open landscapes, generous properties and relaxed pace, making this an ideal retreat for anyone seeking more space without venturing too far from Northern Virginia. The upper main level welcomes you with a large, light-filled living room where hardwood flooring and crown molding lend a timeless sense of warmth. At the heart of the home, the exceptionally spacious eat-in kitchen is designed for both everyday living and effortless entertaining. Granite countertops, stainless steel appliances, tile flooring, and abundant cabinetry provide style and function, while custom built-in shelving and storage add character to the breakfast area. From the kitchen, step directly onto the oversized screened porch—an inviting outdoor living room with a vaulted ceiling and ceiling fan. Whether enjoying quiet mornings, hosting summer dinners, or watching the seasons change across the backyard, this is the kind of space that quickly becomes a favorite gathering place. The primary bedroom is privately positioned overlooking the rear grounds and features two closets and an ensuite bath with tile flooring and a tub/shower combination. Two additional bedrooms face the front of the property and share a full hall bath, creating a comfortable and practical upper-level layout. Downstairs, the home continues to surprise with an expansive family room accented by beautiful moldings, recessed lighting, built-in shelving, and a wood stove that creates a warm and welcoming focal point. Direct access to the two-car garage adds everyday convenience, while two additional generously sized rooms—each offering a closet—provide remarkable flexibility. Although the property’s septic system is approved for three bedrooms, these lower-level rooms could serve beautifully as guest spaces, home offices, hobby rooms, fitness areas or additional private retreats. Outside, the setting is nothing short of serene. The broad, level backyard offers a peaceful canvas for recreation, gardening, outdoor entertaining or simply relaxing beneath an open sky. There is space to spread out, play, gather and enjoy the freedom that nearly three acres can provide. Two storage sheds sit on concrete slabs, including one equipped with electricity—perfect for equipment, tools, projects or workshop use. Meticulously cared for and thoughtfully maintained, this property offers far more than a home. It is a private country retreat with room to grow, space to gather and possibilities in every direction. Here, tranquility is not something reserved for weekends—it is part of everyday life.
Property Features
Property Type: Residential - Single Family
Cooling: Ceiling Fan(s), Central A/C
Fireplaces: 1
Fuel Type: Oil, Electric
Garage: 2
Heating: Central
Home Style: Split Foyer
Lot Size: 2.87 Acres
Roof Type: Shingle
Stories: 2.0
Taxes: $4,305
Year Built: 1981
Feature Descriptions
Additional Structures: Above Grade, Below Grade
Appliances: Built-In Microwave, Dryer, Washer, Refrigerator, Icemaker, Stove
Exterior: Outbuilding(s)
Exterior: Brick, Vinyl Siding
Fireplace: Wood
Interior: Water Treat System, Window Treatments, Attic, Bathroom - Tub Shower, Breakfast Area, Built-Ins, Carpet, Ceiling Fan(s), Crown Moldings, Floor Plan - Traditional, Kitchen - Eat-In, Kitchen - Table Space, Recessed Lighting, Stove - Wood, Wood Floors, Upgraded Countertops
Lot: Backs to Trees, Front Yard, Level, Open, Premium, Private, Rear Yard, Rural, Trees/Wooded
Lot Dimensions: 2.87 Acre(S)
Parking Features: Asphalt Driveway
Parking Notes: 10 Total Parking Spaces
Rooms: Living Room, Primary Bedroom, Bedroom 2,Kitchen, Family Room, Breakfast Room, Bedroom 1,Other, Bathroom 1,Bathroom 2,Primary Bathroom, Screened Porch
Sewer: On Site Septic, Septic = # of BR
Special View Info: Panoramic, Trees/Woods
SQFT Above Finished: 1328
SQFT Below Finished: 1288
SQFT Total Finished: 2616
Structure Type: Detached
Total Garage/Parking Spaces: 10
Utilities: Electric Available
Water: Well, Private
Wooded: Yes
Local Schools
High School: KETTLE RUN
Middle School: AUBURN
Elementary School: H. M. PEARSON
School District: FAUQUIER COUNTY PUBLIC SCHOOLS
Listed By / Shown By
Listed By
Agency Name: Paul Wesley Real Estate
Agency Phone: 7035707307
Shown By
Agent Name: Franklin Geho
Agent Phone: (804) 389-2669
Agency Title: Joyner Fine Properties

Estimate Your Payment
Estimated Payment
$ 3,674.64 per month $3,135.06 Principal & Interest $358.75 Property Tax $180.83 Homeowner's Insurance
9288 Bastable Mill Road | MLS# VAFQ2022996
This single family home located at 9288 Bastable Mill Road , Catlett, VA 20119 is currently listed for sale with an asking price of $620,000. This property was built in 1981 and has 3 bedrooms and 3 full baths with 2616 sq. ft. Bastable Mill Road is located within the FAUQUIER COUNTY PUBLIC SCHOOLS school district. Search Catlett real estate on www.franklinfindshomes.com today.