
BEDS3
BATHS2 full
SQUARE FEET1,008
MLS#2616516
STATUSActive
PROPERTY TYPEResidential - Single Family
Property Description
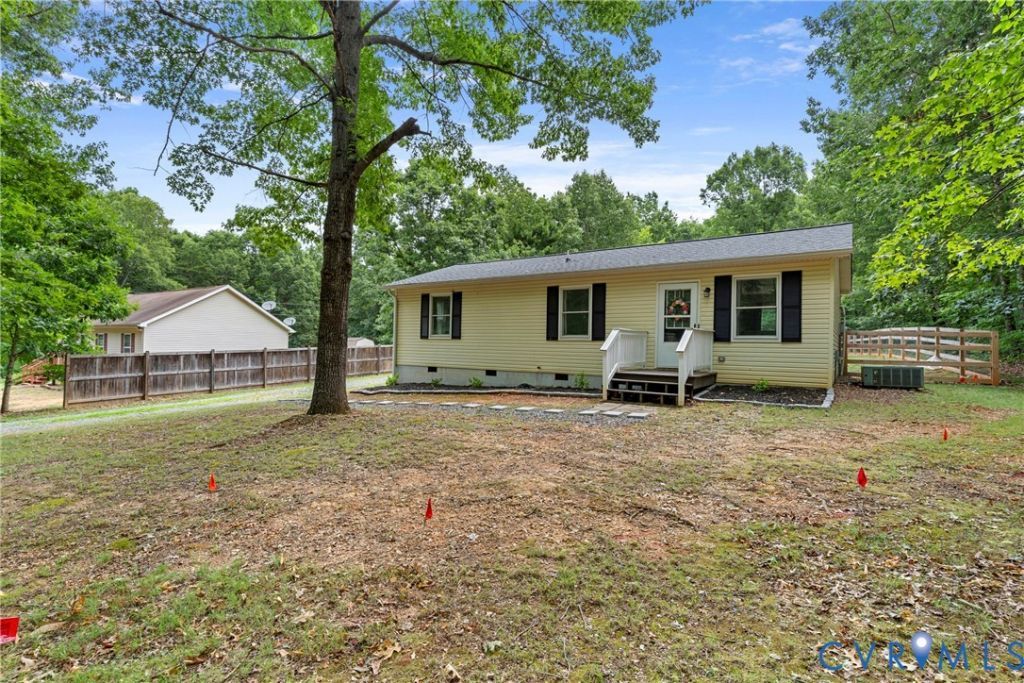
This charming three-bedroom, two-full-bath ranch-style home sits beautifully on a spacious 1.16-acre lot in Scottsville, offering the perfect opportunity for a first-time homebuyer, an investor, or anyone looking to comfortably downsize. Built in 1999, this 1,008-square-foot residence features a solid block structure with low-maintenance vinyl siding and boasts a brand-new asphalt shingle roof installed in 2025. The interior offers an easy, single-level living floor plan highlighted by durable vinyl plank, tile, and stone flooring. The primary first-floor bedroom serves as a private retreat with its own full en-suite bath, while two additional bedrooms share a second full hallway bathroom equipped with a full tub and shower. The home comes well-equipped with an appliance package that includes a stove, refrigerator, microwave, dishwasher, washer, and dryer. Step out through the back to relax on the rear deck or utilize the detached storage shed, all situated within a partially board-fenced yard that is currently receiving fresh landscaping touch-ups. Modern conveniences are already in place with high-speed Firefly internet available, power through Central Virginia Electric Cooperative (CVEC), electric central air conditioning, and a conventional septic system that was just pumped in 2025. Located in Buckingham County with no HOA fees or restrictive covenants, this move-in-ready gem is zoned for Buckingham schools and provides the peaceful country lifestyle you have been searching for.
Property Features
Property Type: Residential - Single Family
Basement: Crawl Space
Cooling: Central Air, Electric, Wall Unit(s)
Fenced: Yes
Heating: Electric
Home Style: Ranch
Lot Size: 1.16 Acres
Roof Type: Asphalt, Shingle
Stories: 1.0
Taxes: $1,394
Year Built: 1999
Feature Descriptions
Appliances: Dryer, Dishwasher, Electric Water Heater, Microwave, Refrigerator, Stove, Washer
Days on Site: 10
Exterior: Block, Drywall, Vinyl Siding
Exterior: Deck, Storage, Shed, Unpaved Driveway
Fencing: Fenced, Wood
Floor Features: Vinyl
Interior: Bedroom on Main Level, Bath in Primary Bedroom, Main Level Primary
Laundry: Washer Hookup, Dryer Hookup
Parcel#: 10-4-4
Parking: Driveway, Unpaved
Patio/Porch: Rear Porch, Deck
Sewer: Septic Tank
Water: Well
Local Schools
High School: Buckingham
Middle School: Buckingham
Elementary School: Buckingham
Listed By / Shown By
Listed By
Agency Name: Keeton & Co Real Estate
Shown By
Agent Name: Franklin Geho
Agent Phone: (804) 389-2669
Agency Title: Joyner Fine Properties

Estimate Your Payment
Estimated Payment
$ 1,715.28 per month $1,511.91 Principal & Interest $116.17 Property Tax $87.21 Homeowner's Insurance
95 B A H Road | MLS# 2616516
This single family home located at 95 B A H Road , Scottsville, VA 24590 is currently listed for sale with an asking price of $299,000. This property was built in 1999 and has 3 bedrooms and 2 full baths with 1008 sq. ft. Search Scottsville real estate on www.franklinfindshomes.com today.